Inside BMW North American Headquarters in New Jersey
-
Michal
Automotive company BMW hired architecture firm Francis Cauffman Architects to design their new North American headquarters in Woodcliff Lake, New Jersey.
The project consolidated four disparate buildings into a cohesive three-building campus, while reorienting the site itself and realigning interiors to centralize activation, foster community, and support the brand’s evolving approach to workplace strategy. This initiative marks the first collaboration between the two brands, with FCA’s holistic oversight including workplace strategy, programming and interior architecture.
The space’s concept takes deep inspiration from city planning principles, with FCA’s unifying design centered around a “main street” that anchors the campus like a central thoroughfare, creating a more intuitively organized campus experience. This vibrant, connective avenue serves as the headquarters’ city center, concentrating shared amenities and collaborative destinations that foster interaction and improve efficiency. After conducting a thorough analysis of user behavior and pedestrian circulation, the team relocated the employee entrance to align with natural pedestrian paths from the parking areas. This new circulation streamlined access and improved the daily commute for employees.
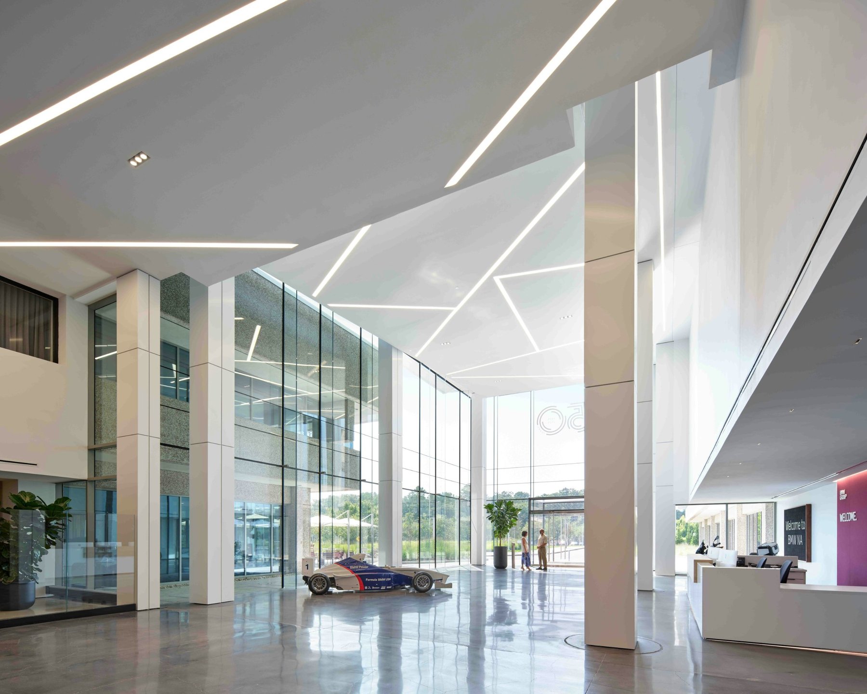
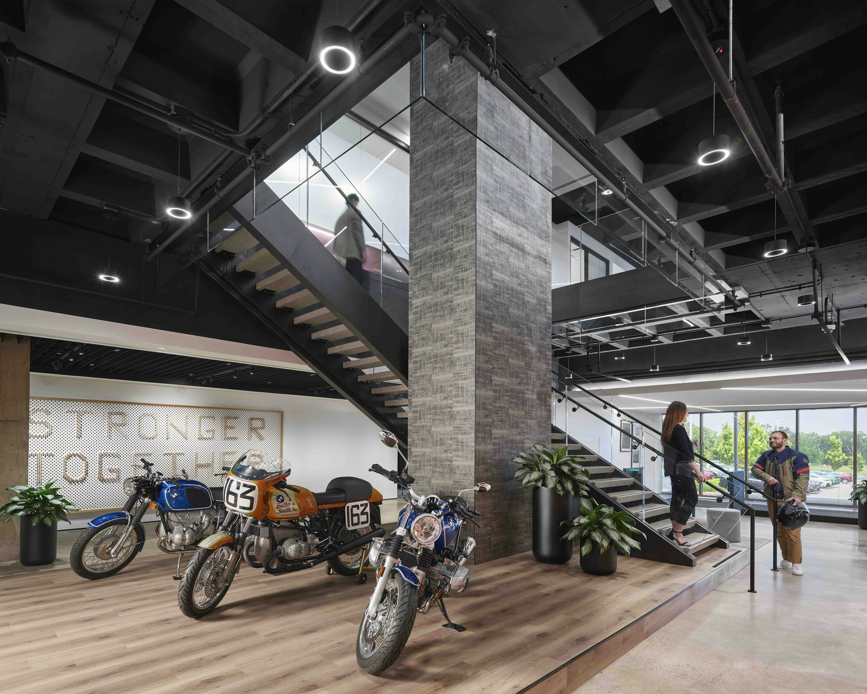
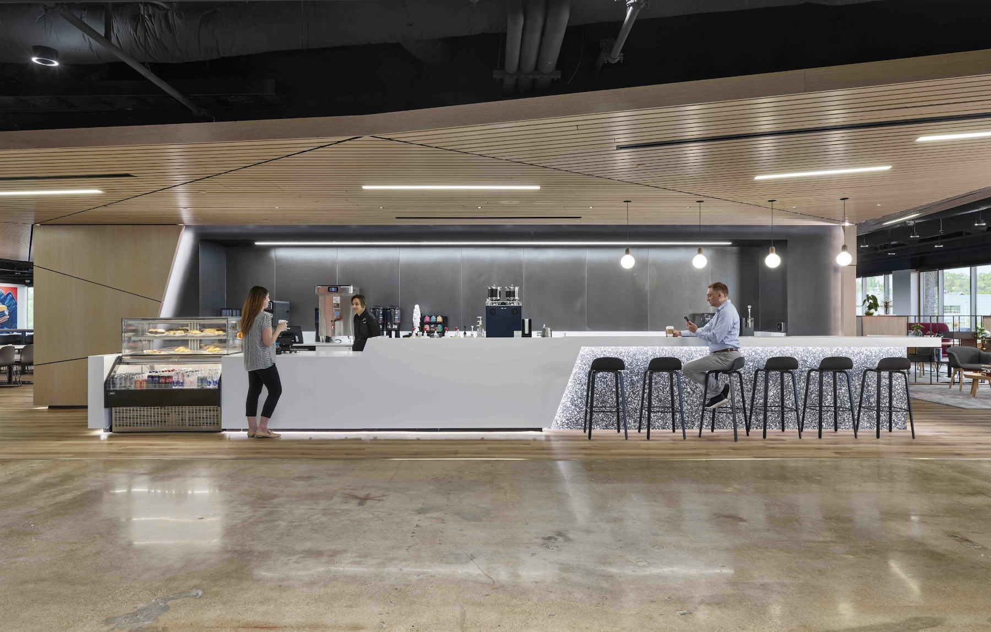
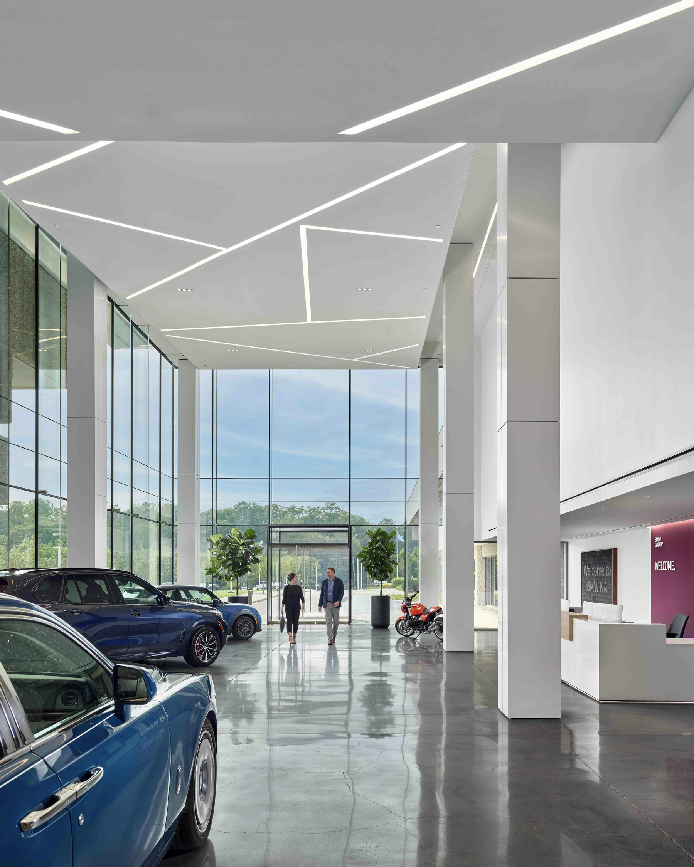
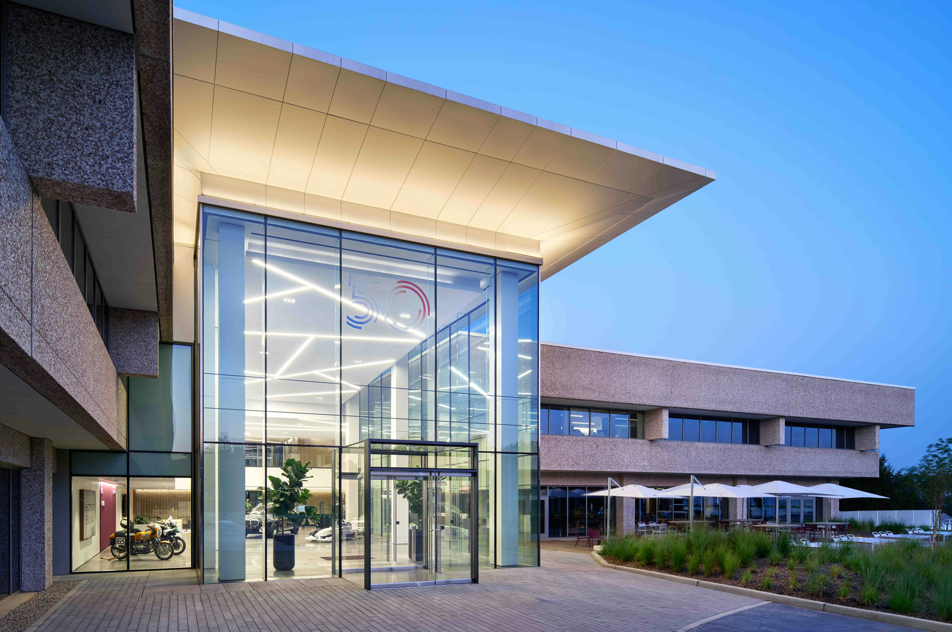
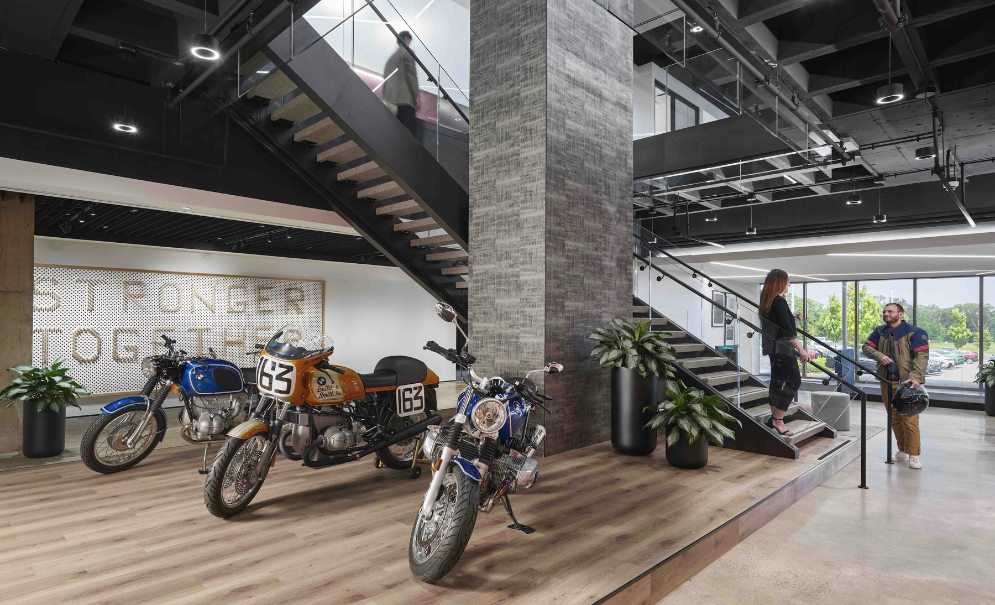
Anchoring this central pathway is a new lobby and pavilion, designed as a luminous “jewel box” featuring structural glazing and angular dynamic lighting, with the addition’s volume projecting beyond the south wing of the building. Serving as the grand arrival point, the pavilion not only welcomes visitors but also acts as a central showcase for BMW’s range of products. A platform beneath the communicating stair creates a dynamic staging area, allowing the company to highlight its latest offerings and further engage guests as they move through the space. The realigned mainstreet ensures that key employee amenities, including a full-service café with indoor/outdoor seating, flow seamlessly from the lobby, casting the pavilion as both the visual centerpiece of the space and a hub of activity for employees and visitors alike.
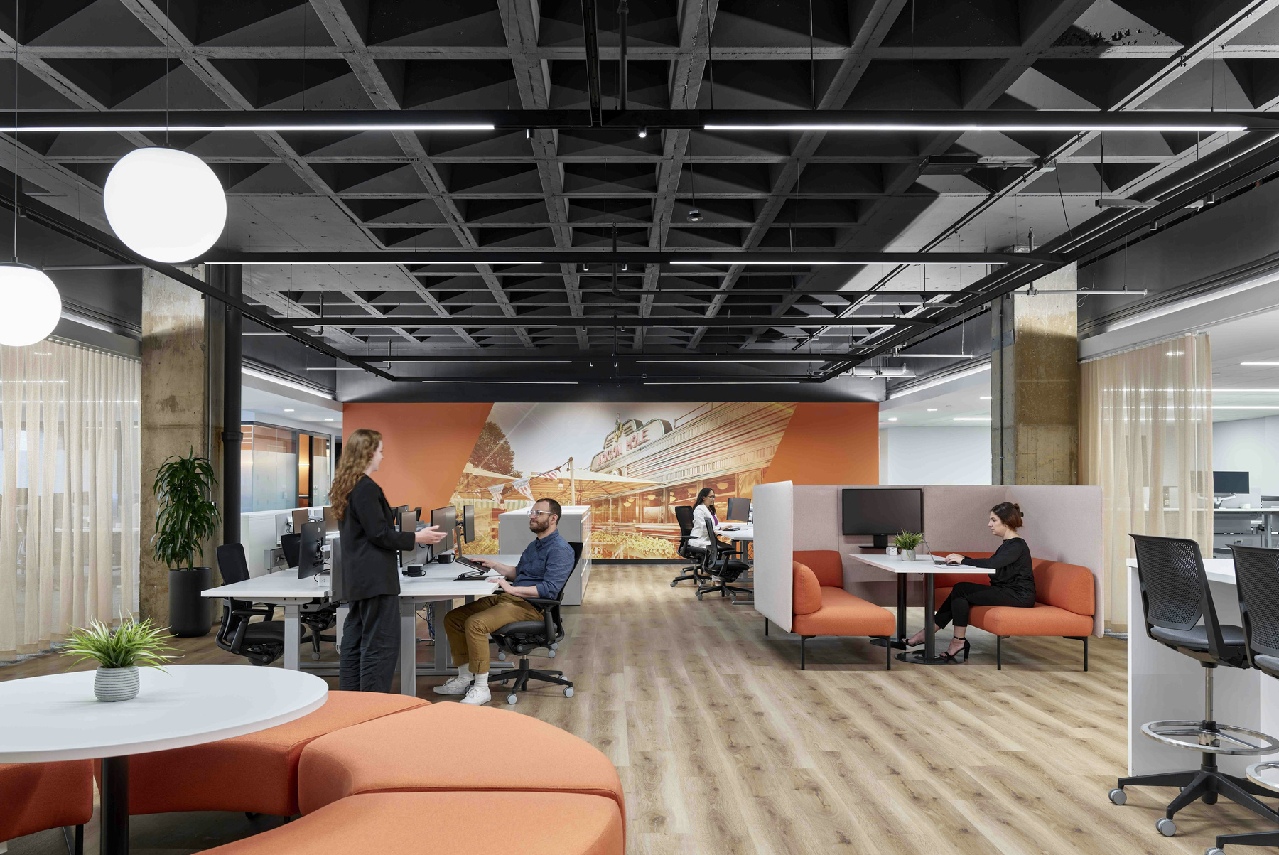
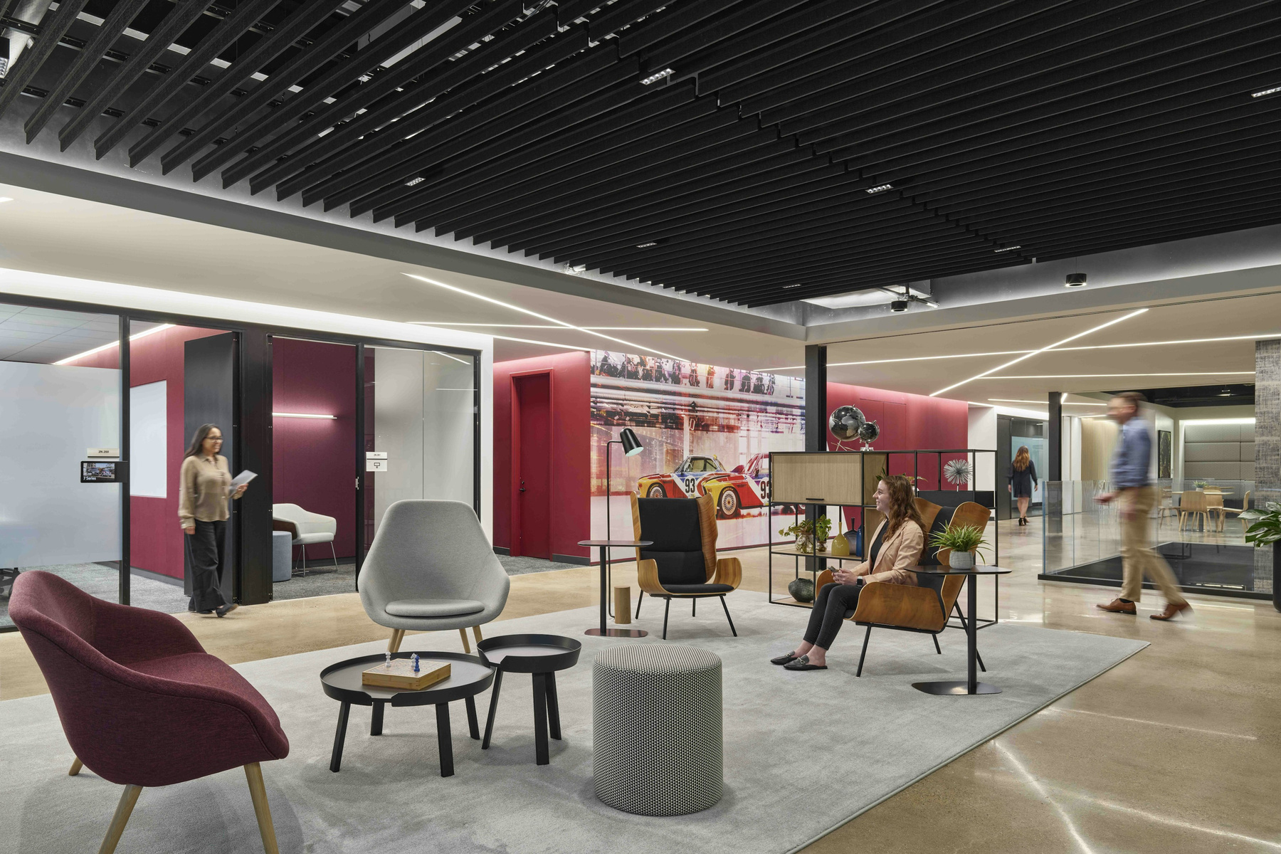
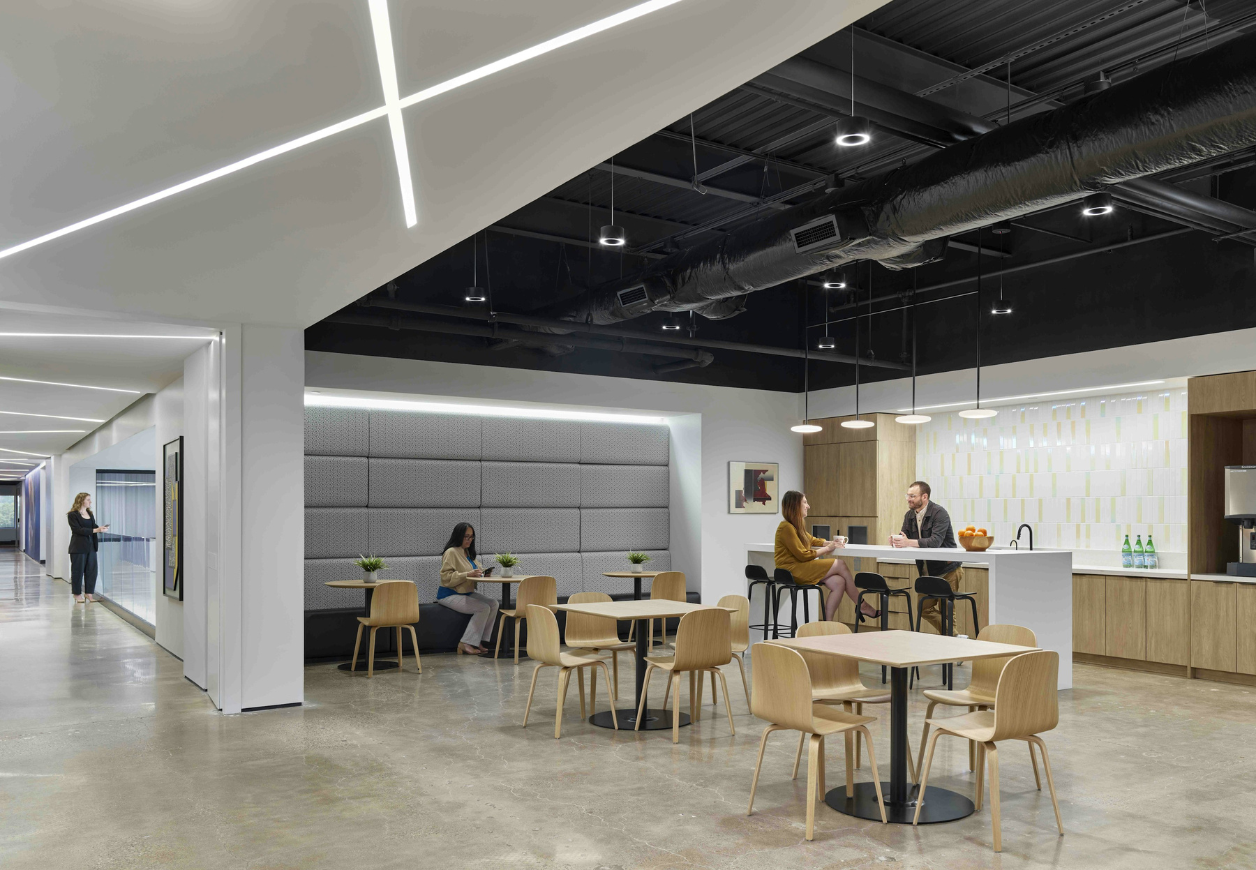
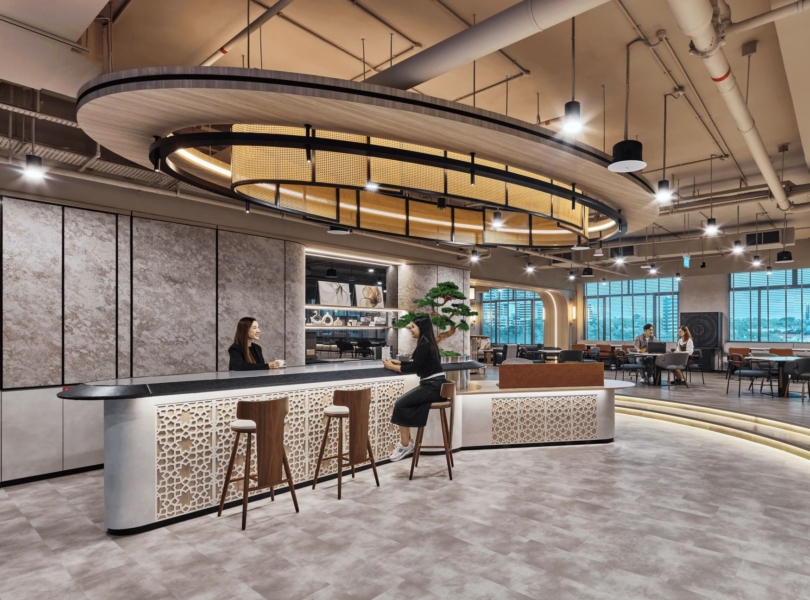
The transformation further extends within the campus’ workspaces, catalyzing a significant cultural shift for the brand. FCA implemented functional departmental zoning to support new, unassigned seating strategies tailored for hybrid work. The interior design balances creative expression with the brand’s corporate identity, incorporating custom-designed elements like dimensional ceiling treatments that utilize the existing waffle slab structure and a three-dimensional wood canopy to create a more intimate experience in the cafe area. Every detail, from bespoke finishes to the sophisticated color palette, strictly adheres to BMW’s corporate standards, ensuring a cohesive branded environment that aligns with the brand’s premium aesthetic.
- Location: Woodcliff Lake, New Jersey
- Date completed: 2026
- Size: 140,000 square feet
- Design: FCA