A Tour of DBB’s New Singapore Office
-
Michal
Office design firm DBB recently moved into its new Singapore headquarters, which it designed itself.
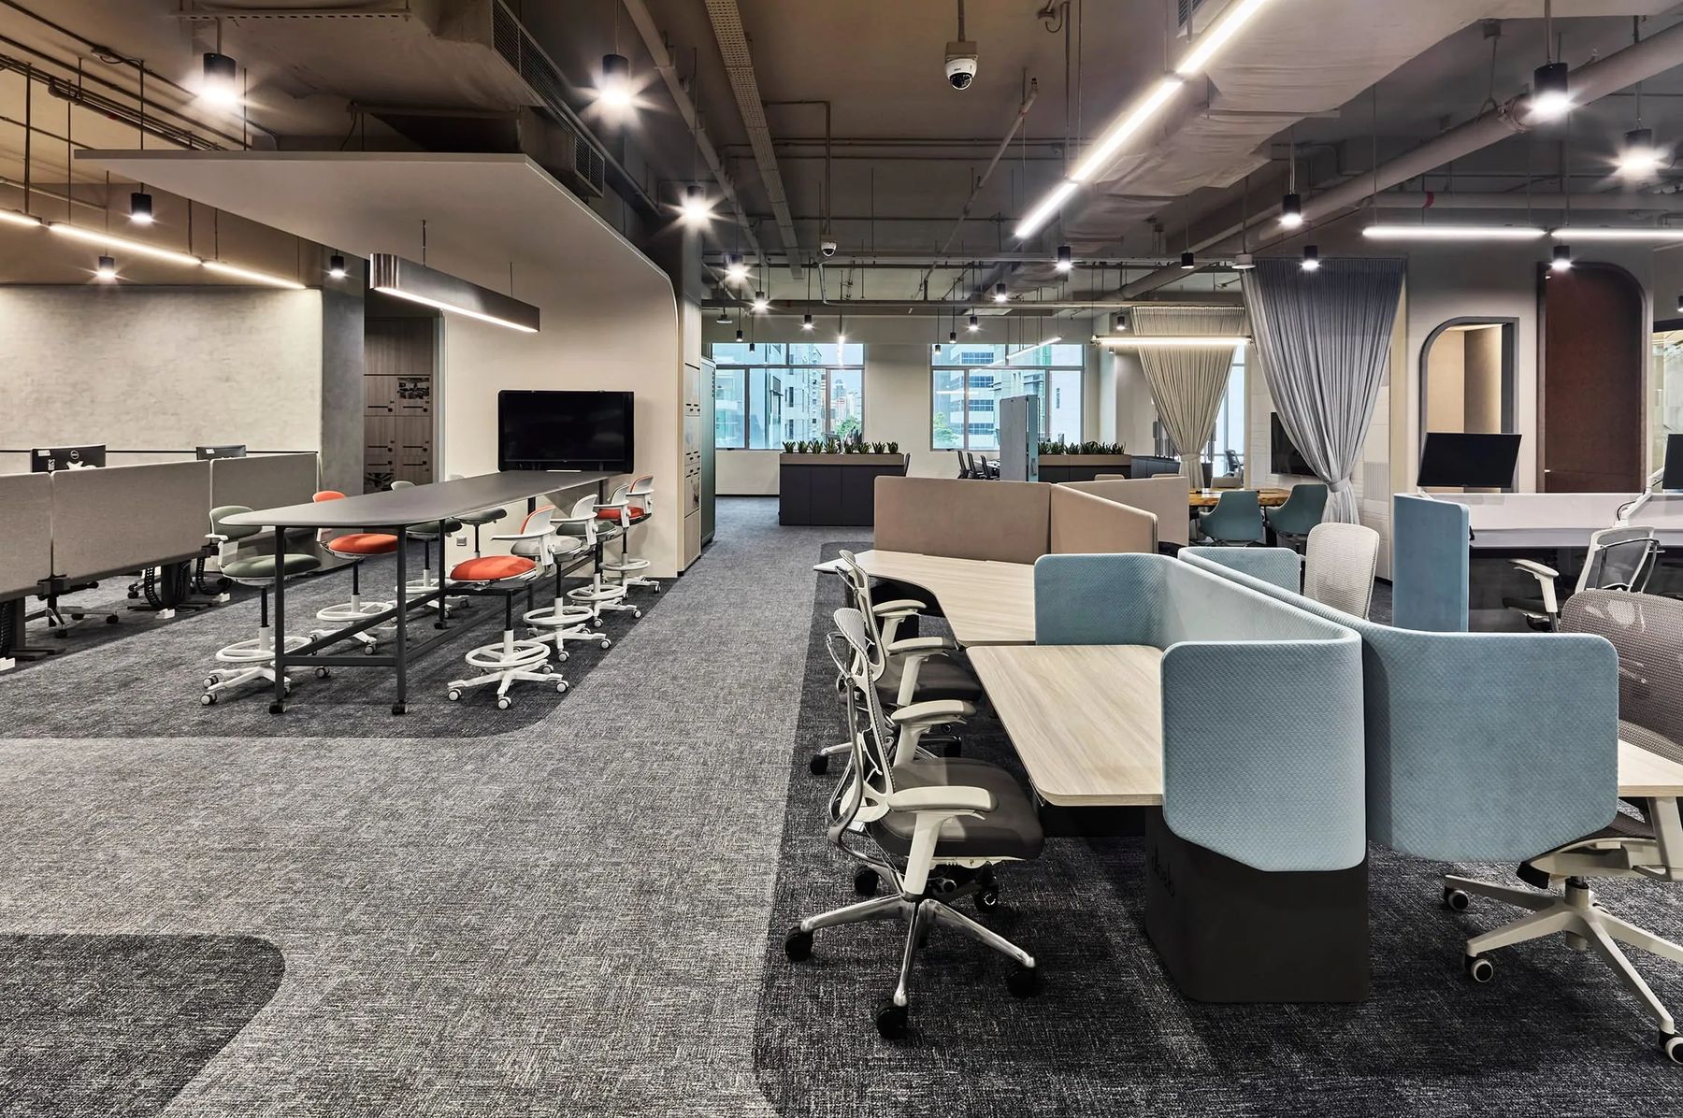
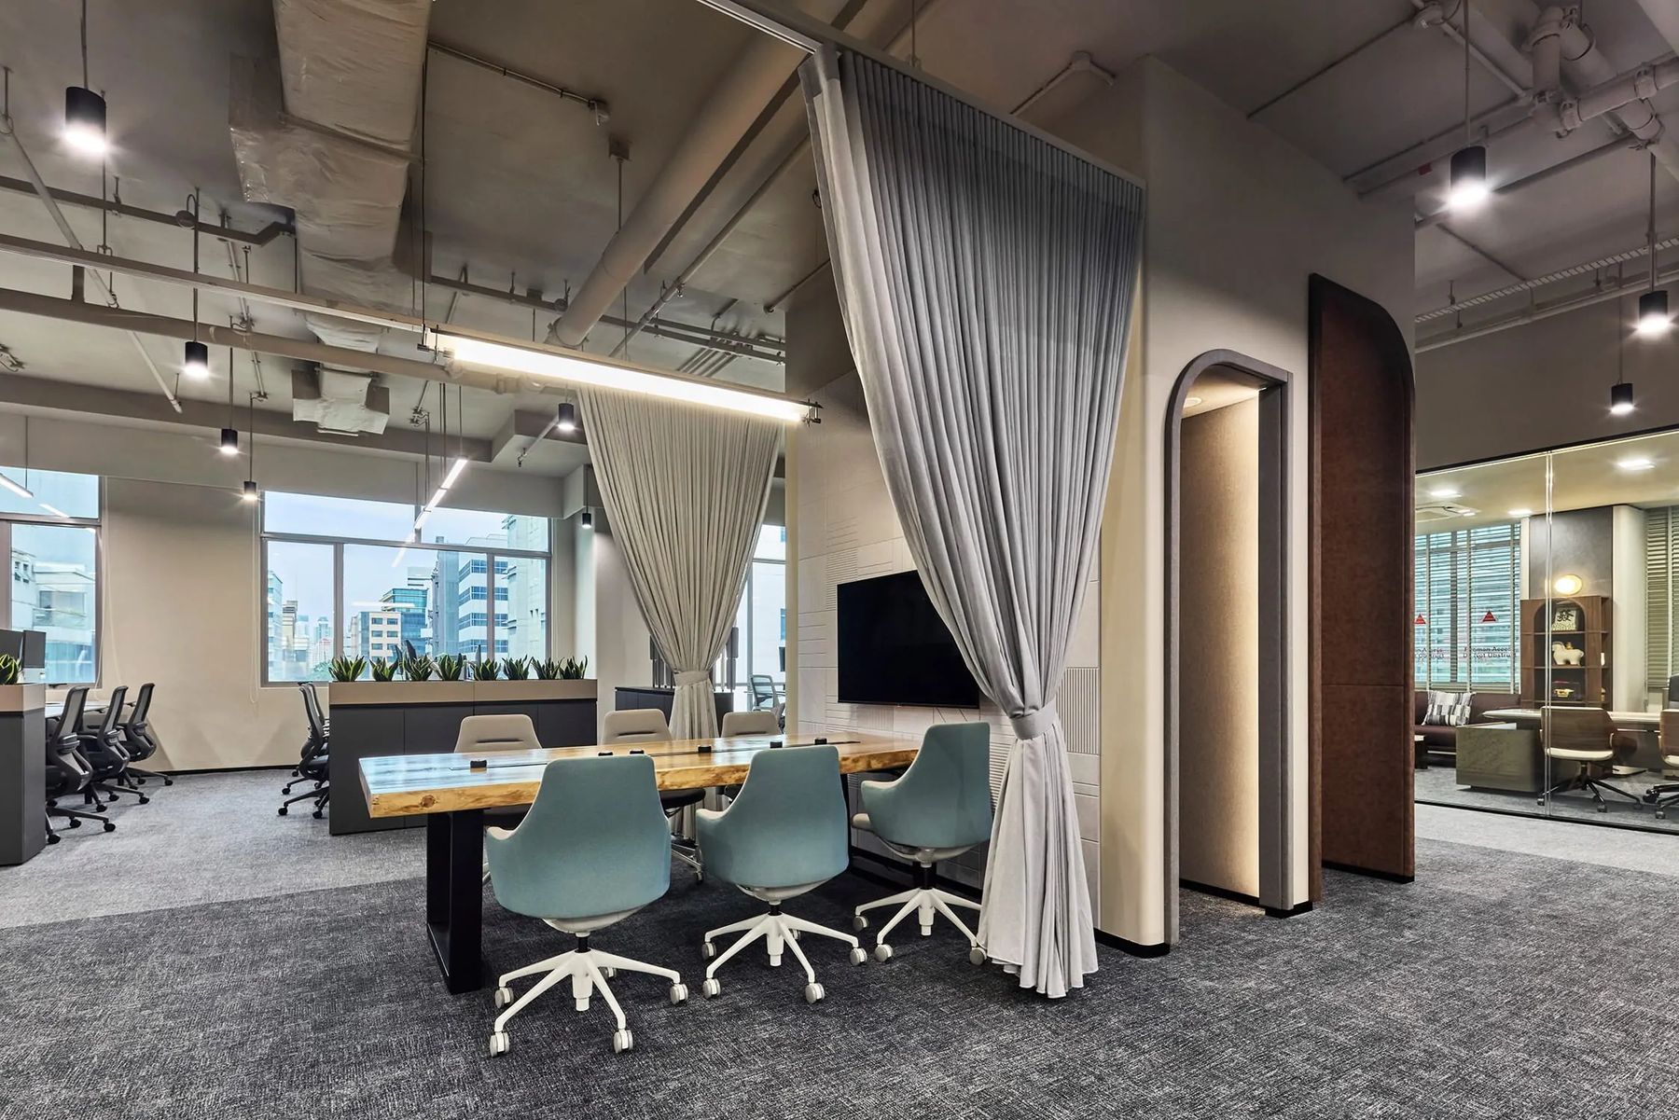
This new headquarters represents a rare opportunity to become both designer and client. Free from external briefs yet accountable to the expectations the firm places upon every project, the office became an exercise in reflection. Rather than asking what an office should look like, the team asked what a workplace should enable.
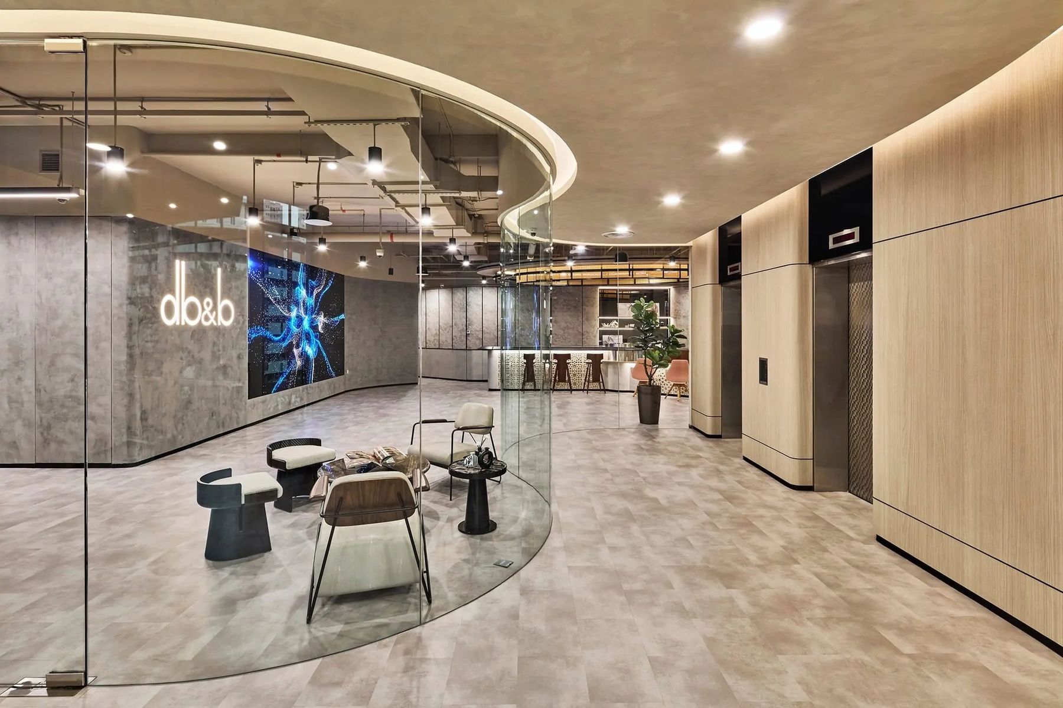
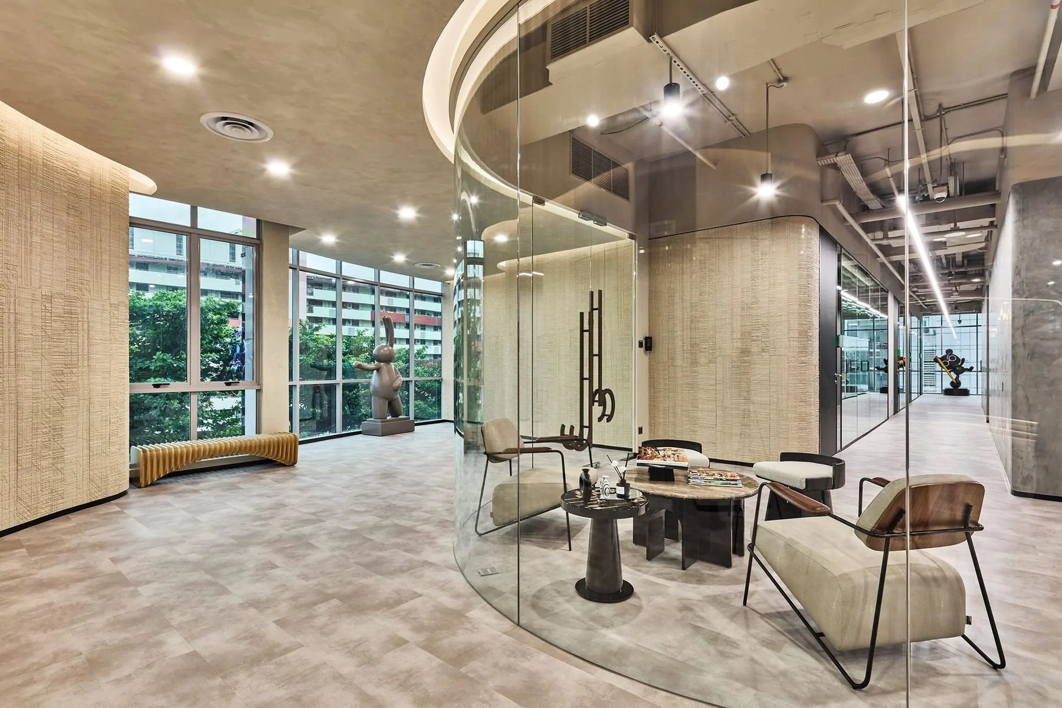
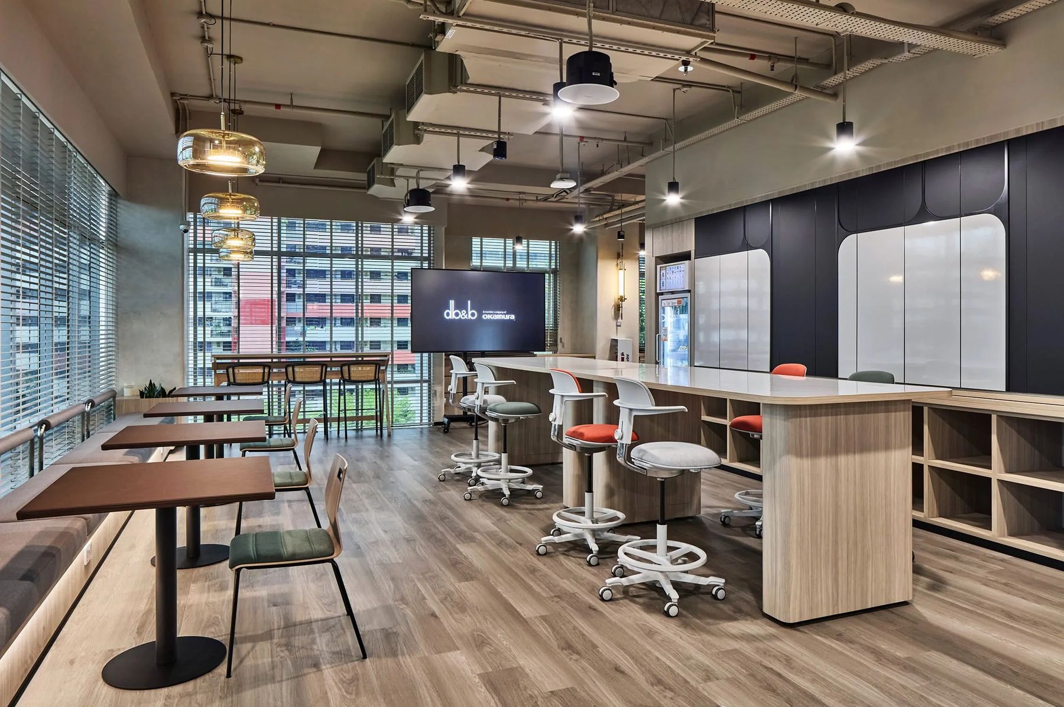
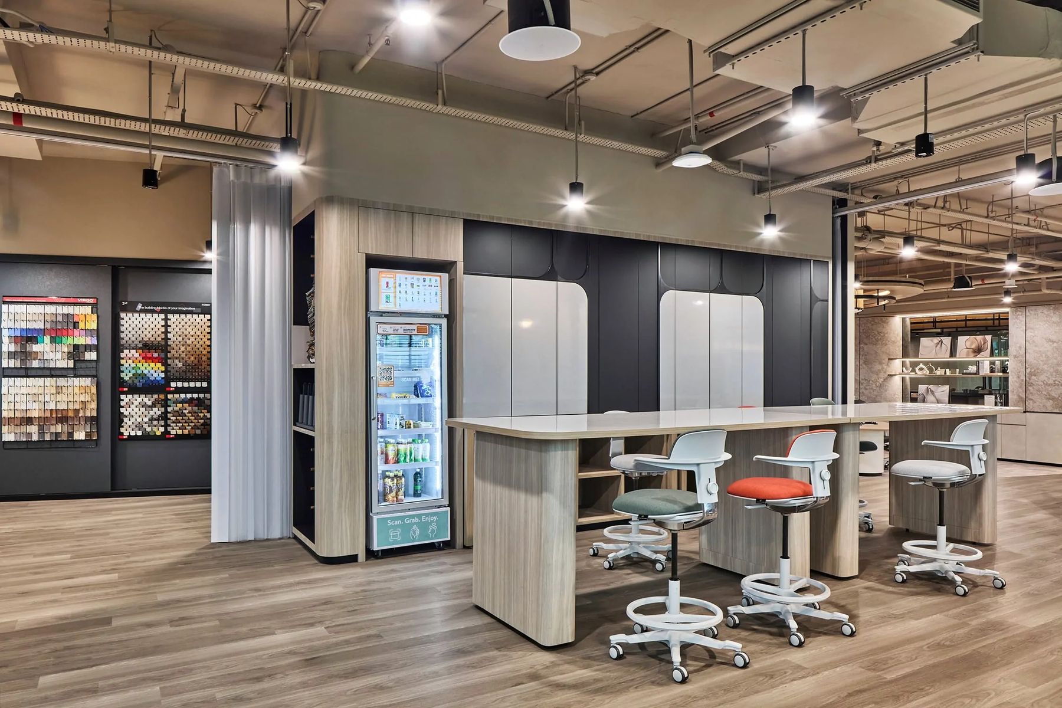
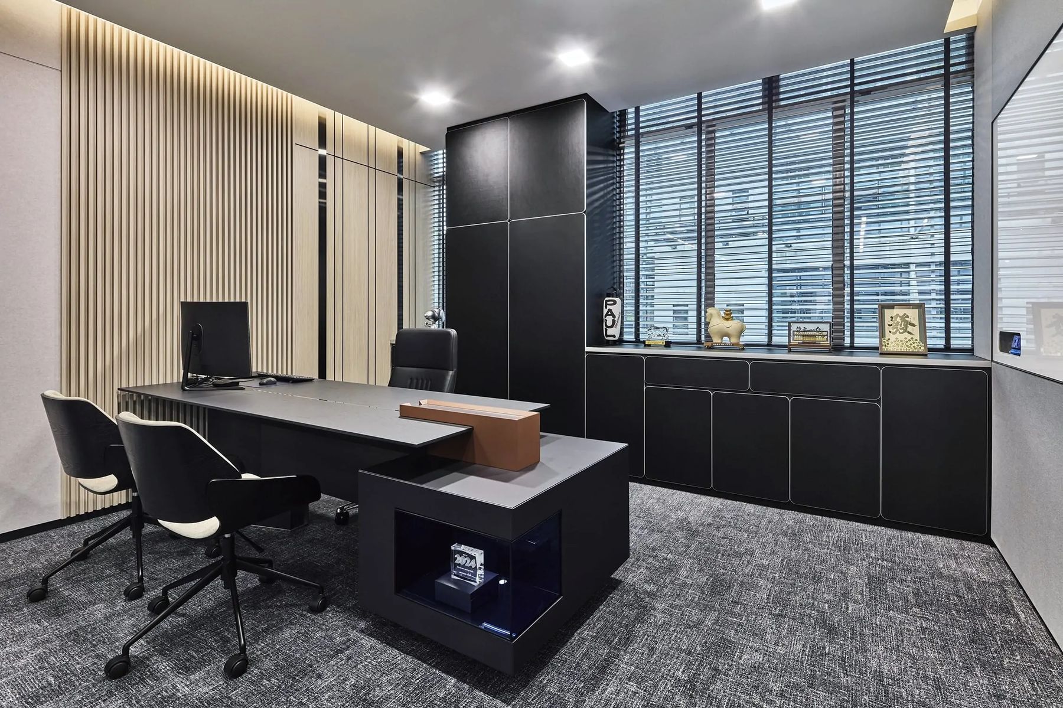
Every detail has been conceived with purpose. Bespoke carpentry crafted in DB&B’s own manufacturing facilities, adaptable work settings, integrated workplace technology and carefully curated material palettes combine to create an environment that not only supports the people who use it every day but also provides clients with a tangible demonstration of how thoughtful workplace solutions perform in practice The workplace journey begins before visitors enter the office itself. Rather than creating a conventional reception, DB&B designed a layered arrival experience that gradually reveals the workplace through moments of discovery.
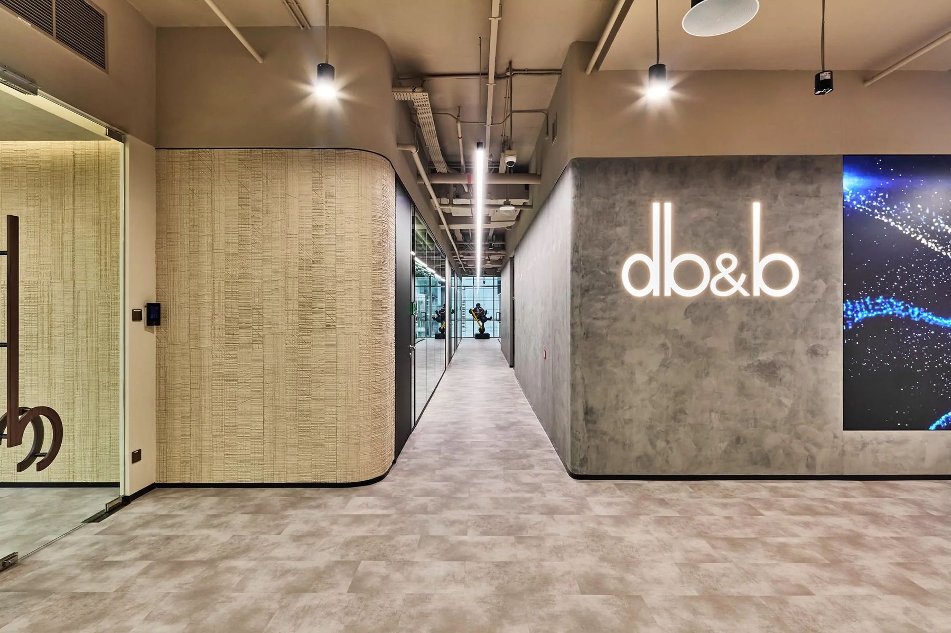
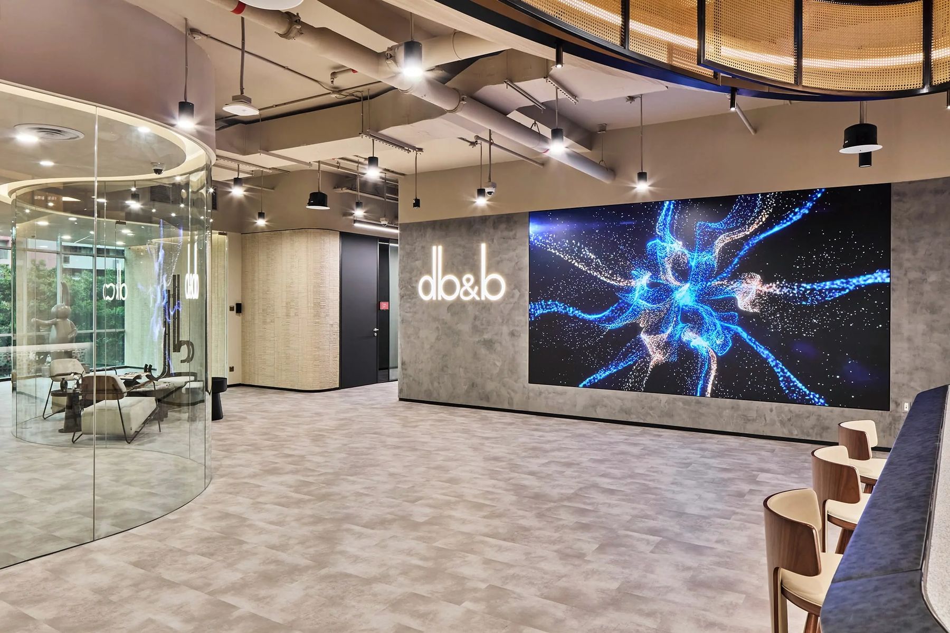
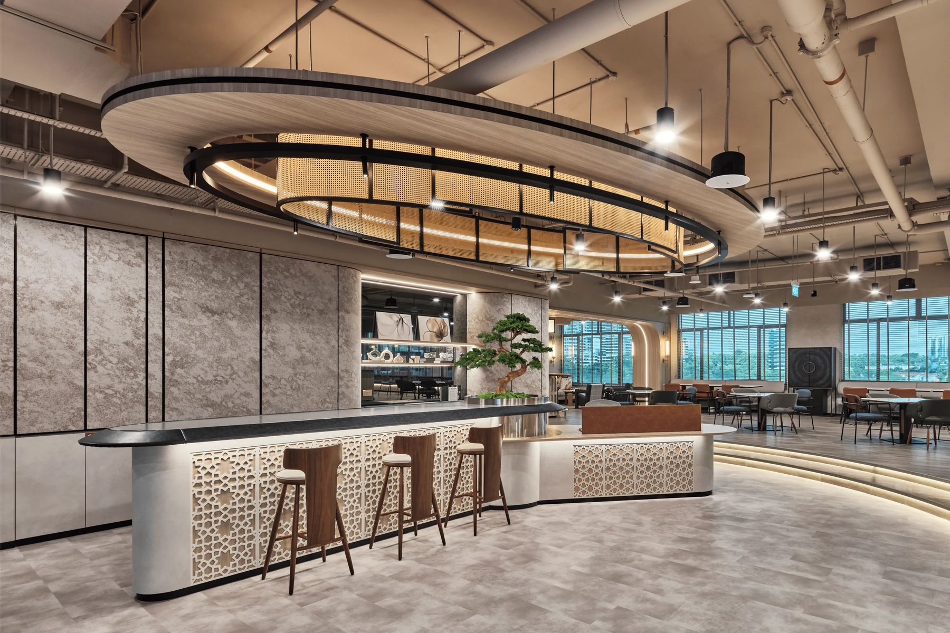
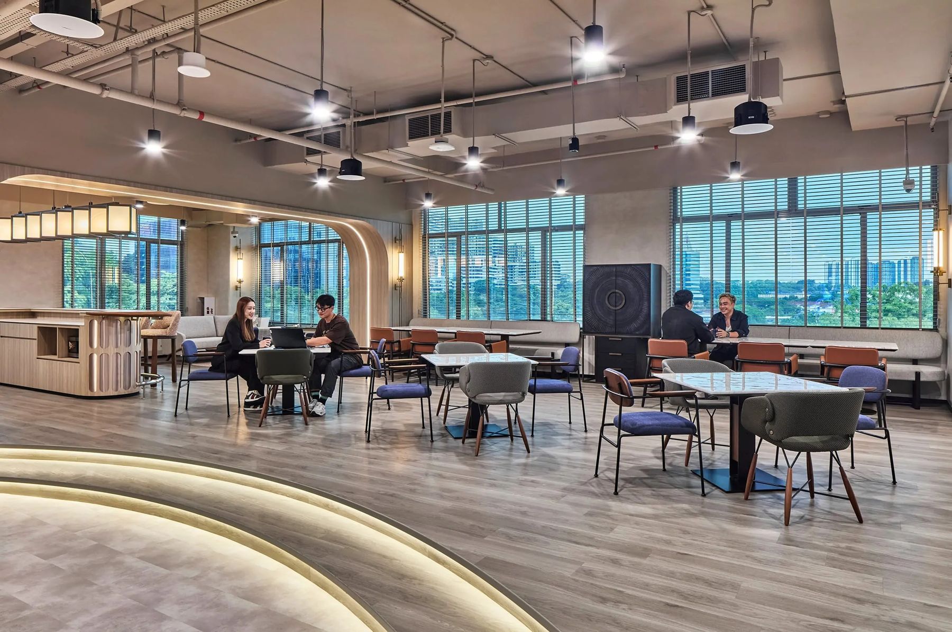
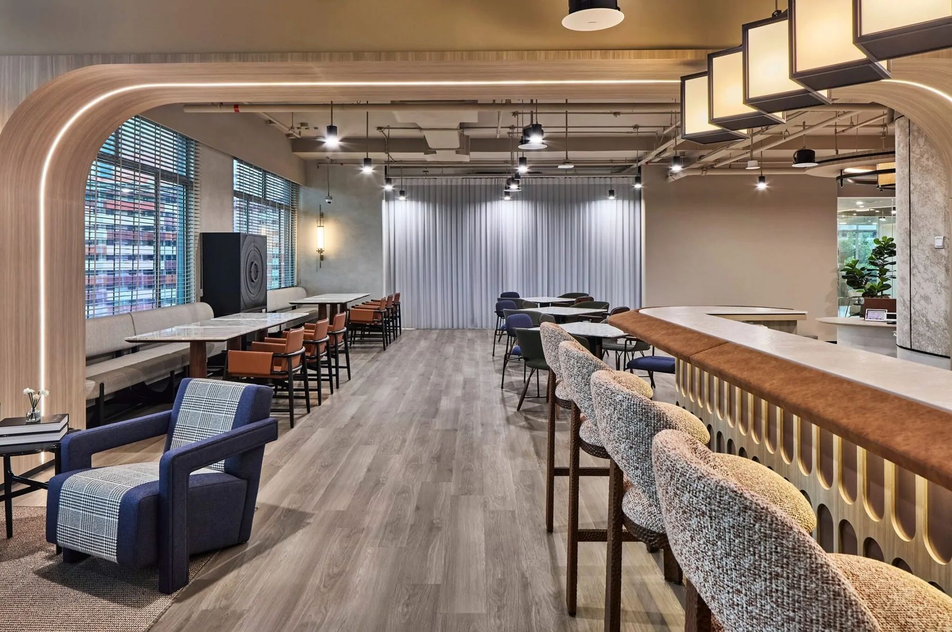
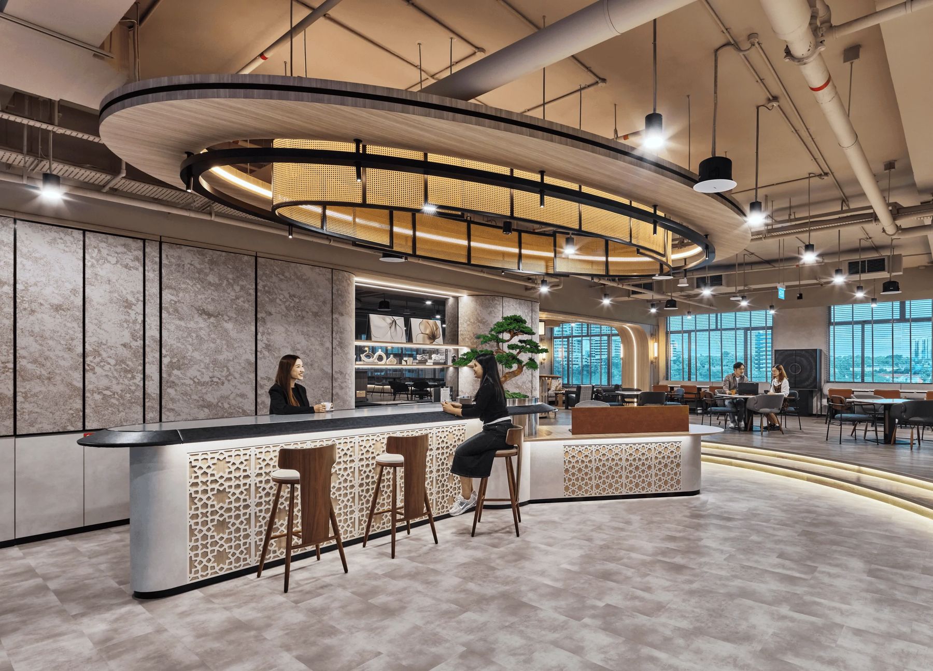
A welcoming foyer establishes a sense of transition between the public lift lobby and the workplace beyond. Sculptural furniture pieces, designed and fabricated within DB&B’s own manufacturing facilities, quietly introduce the firm’s craftsmanship and integrated design and build capabilities. These pieces are not displayed as statements but experienced as part of the architecture itself. The illuminated DB&B identity appears gradually through the architecture rather than immediately upon arrival, allowing the experience to unfold with measured restraint. Moving away from the traditional reception model, the workplace welcomes visitors through a hospitality inspired social lounge where conversation naturally replaces formality. The space is conceived as a shared destination for employees, clients and partners, encouraging interaction from the moment they arrive. The social lounge extends beyond hospitality to become an active demonstration of workplace design in everyday use. Developed in collaboration with premium furniture partners, the environment showcases evolving workplace solutions within an authentic working setting rather than a traditional showroom.
- Location: Singapore
- Date completed: 2026
- Size: 11,000 square feet
- Design: DBB