Inside Private Company Offices in Austin
-
Michal
A team of designers from design firm Side Angle Side recently designed a new office for growing company in Austin, Texas.
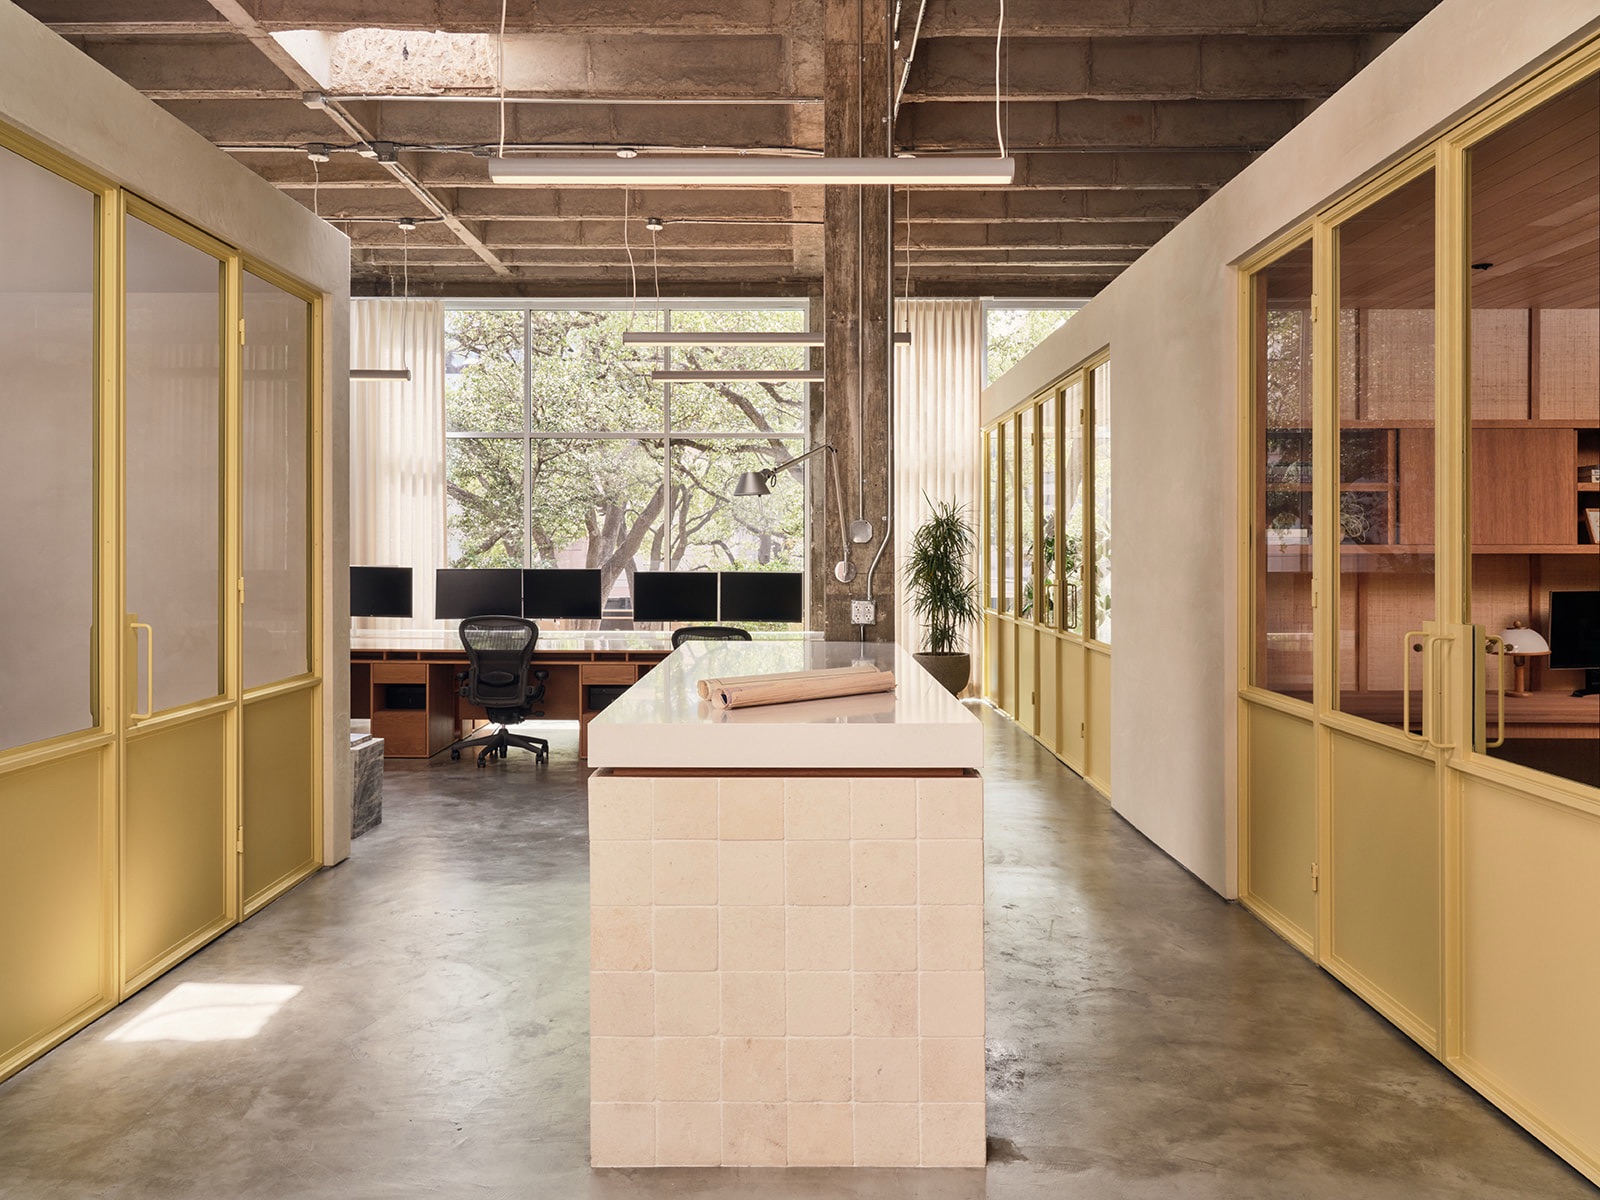
“The design team’s plan creates an open, airy environment while also providing areas of privacy for the company’s executives.
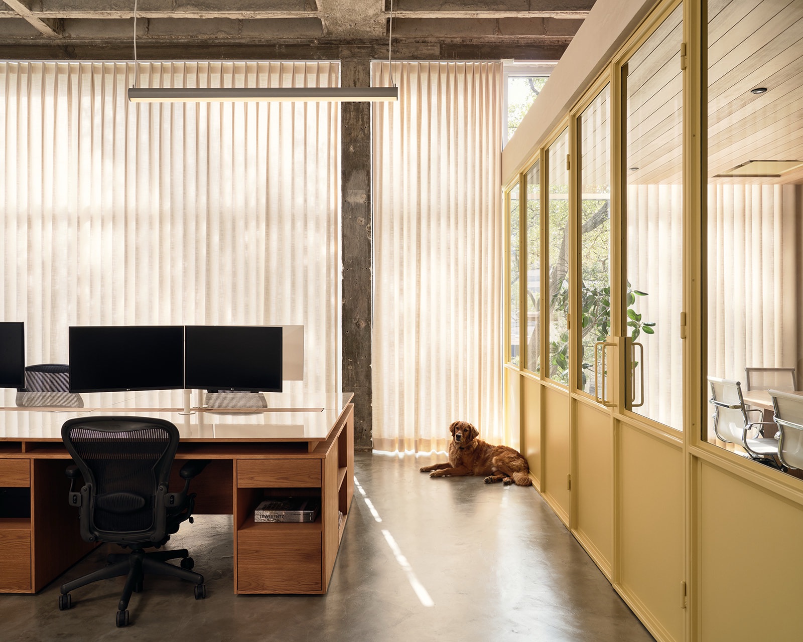
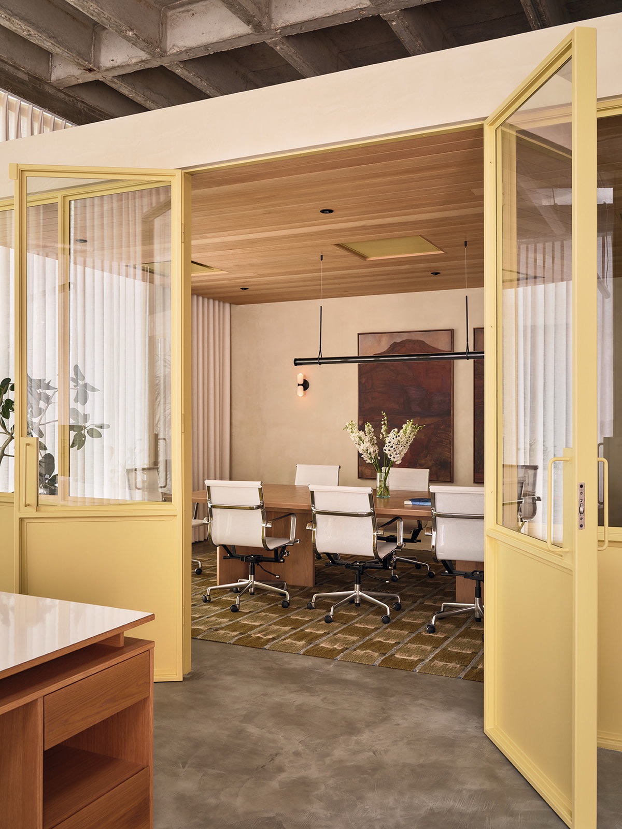
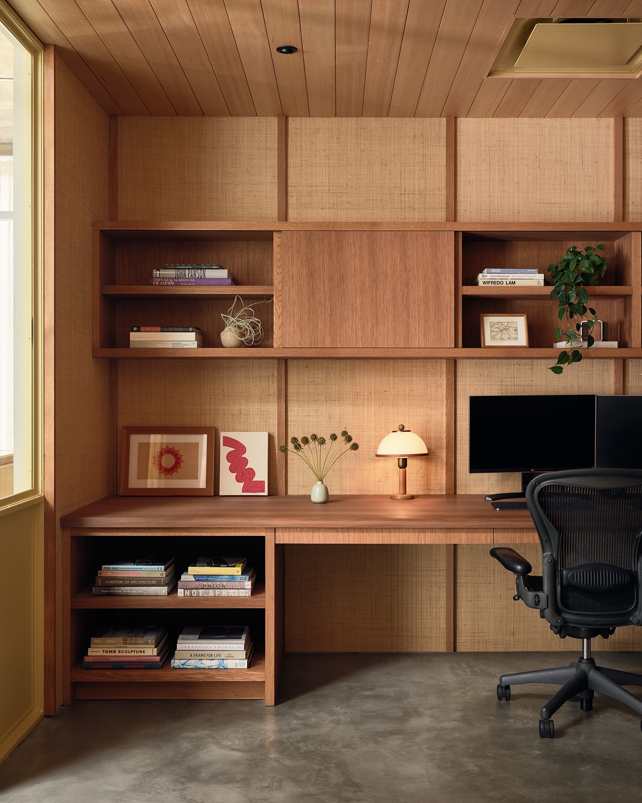
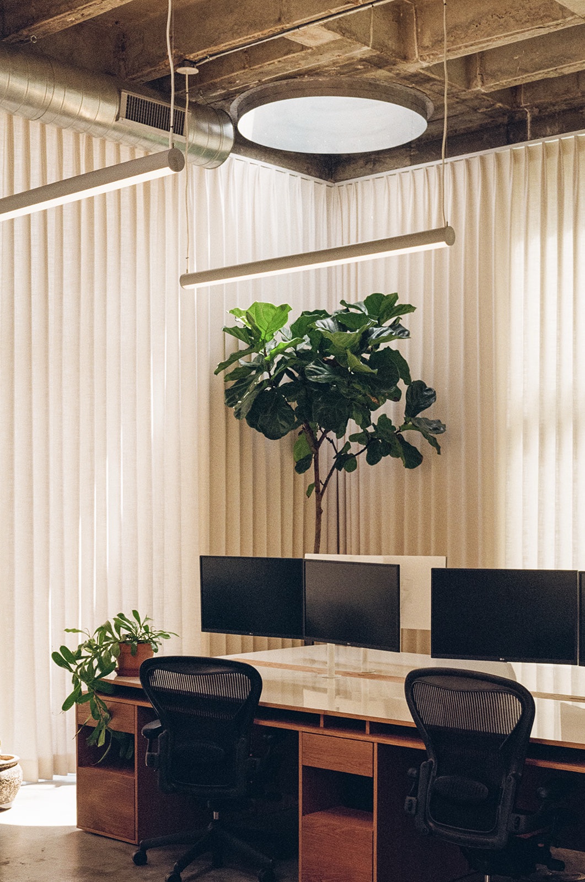
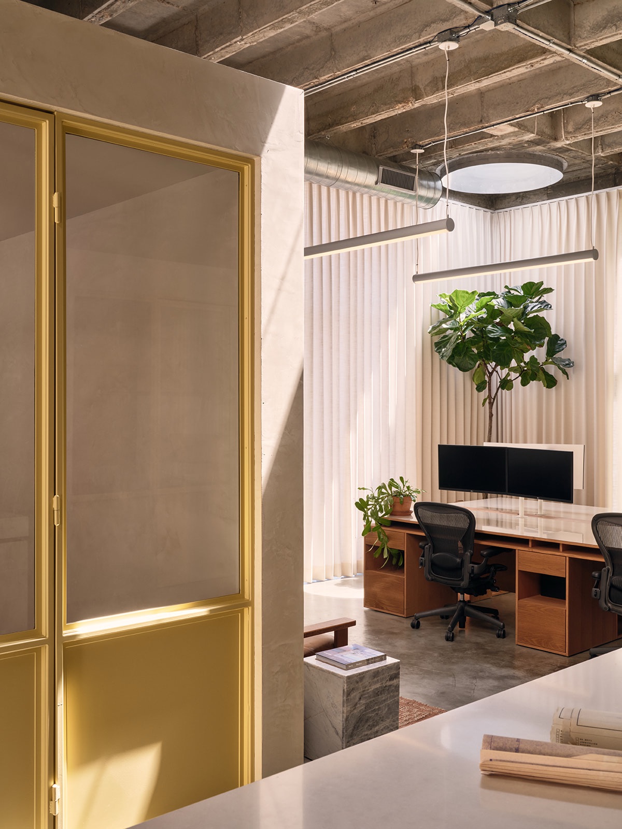
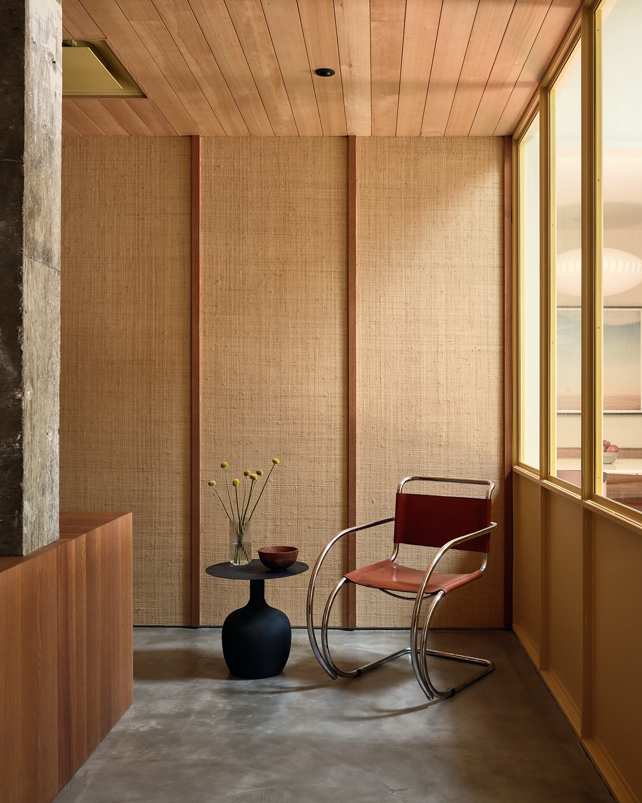
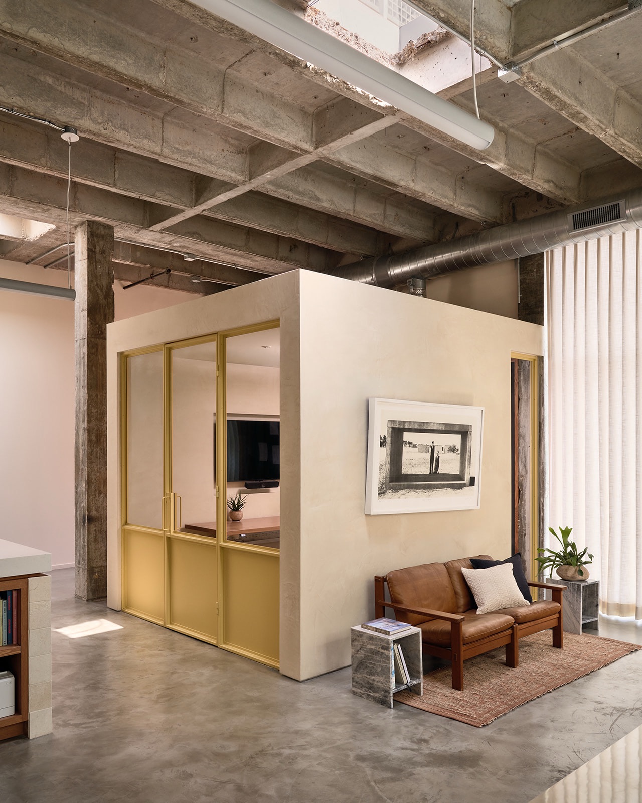
While the design plan emphasizes the robust concrete columns and exposed ceiling structure, the team brought warmth, texture and function into the space while allowing the original structure to remain its defining architectural element. The concrete floors were polished, introducing an additional layer of reflectivity and extending the visual impact of the architecture from the floor upward. Hemlock wood ceilings and grass-cloth wall coverings were introduced within the private offices and conference room to bring warmth and improve sound attenuation. These private spaces were installed as freestanding modules within the open floor plan. The walls stop short of the ceiling further revealing the original architecture while maintaining a sense of openness throughout the space
During demolition, the team discovered a defunct mechanical chase and saw an opportunity to transform it into an architectural feature, using the existing circular opening to bring a shaft of natural light into the space. “The oculus is pretty special. We love how this previously unforeseen design moment became a distinct feature in the space,” adds John.
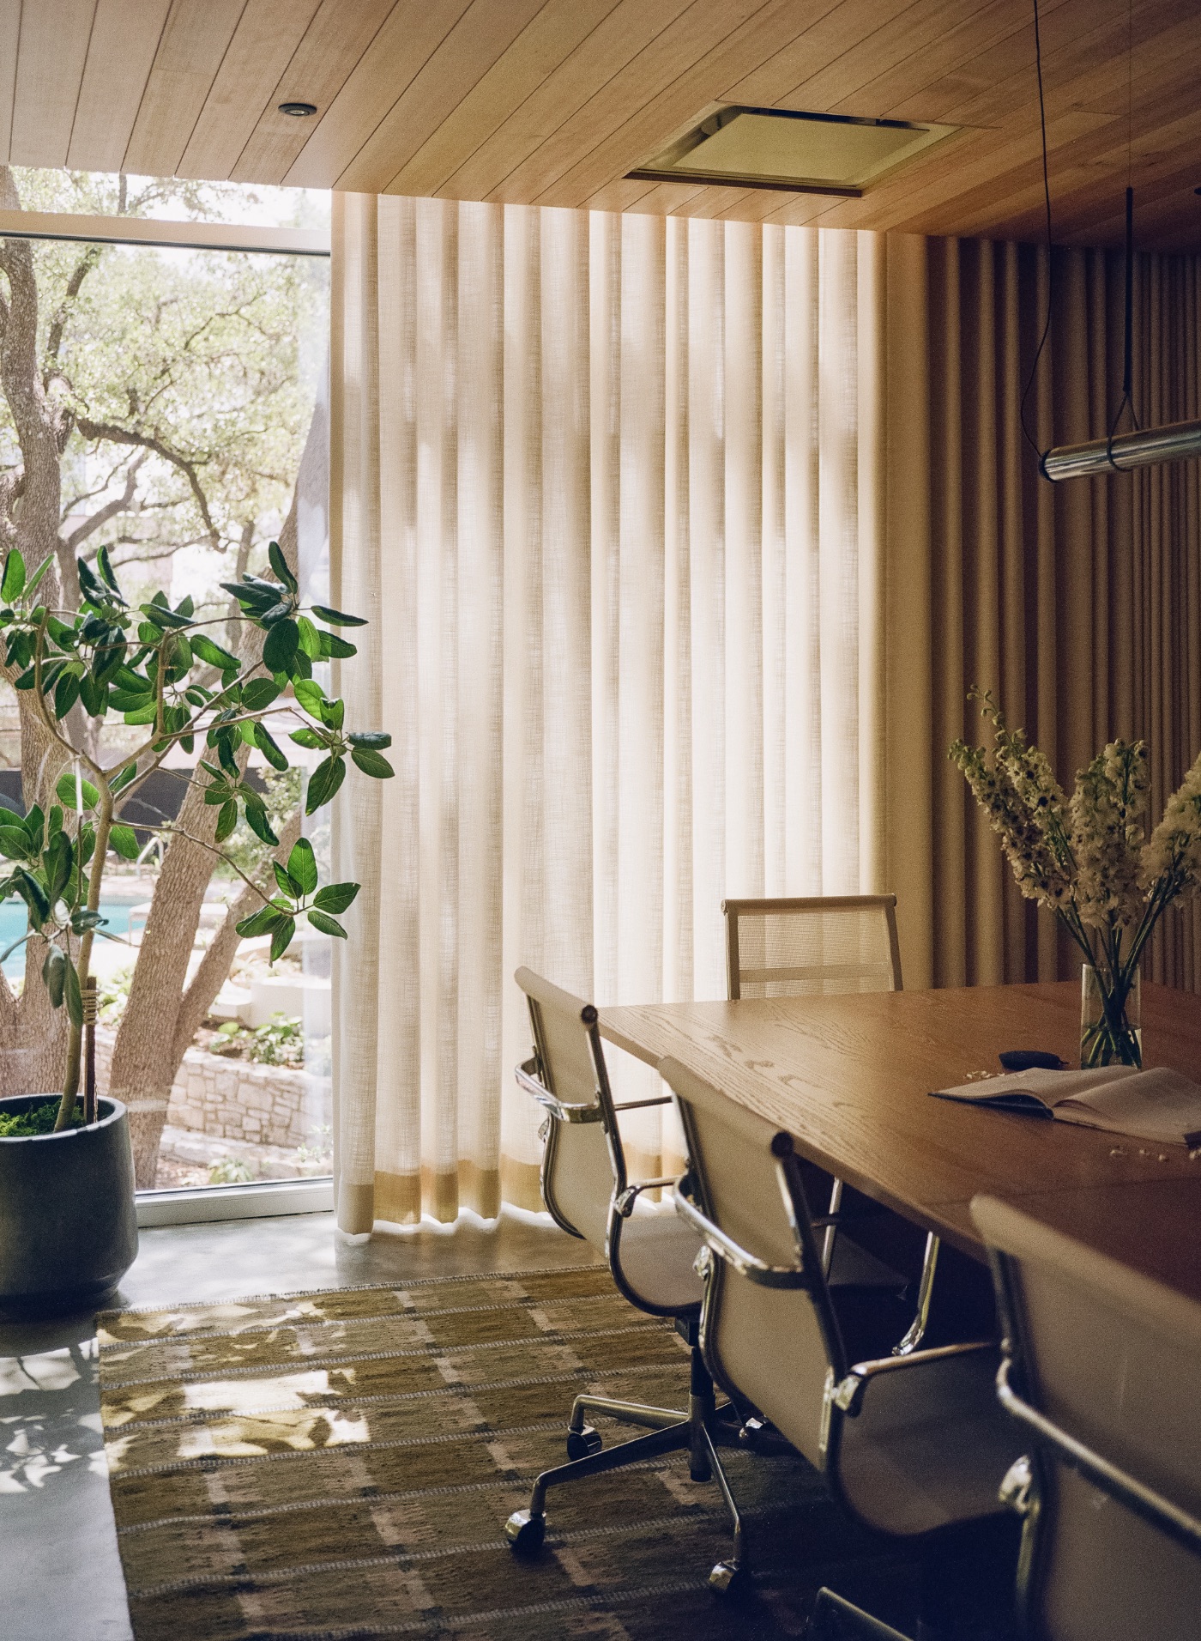
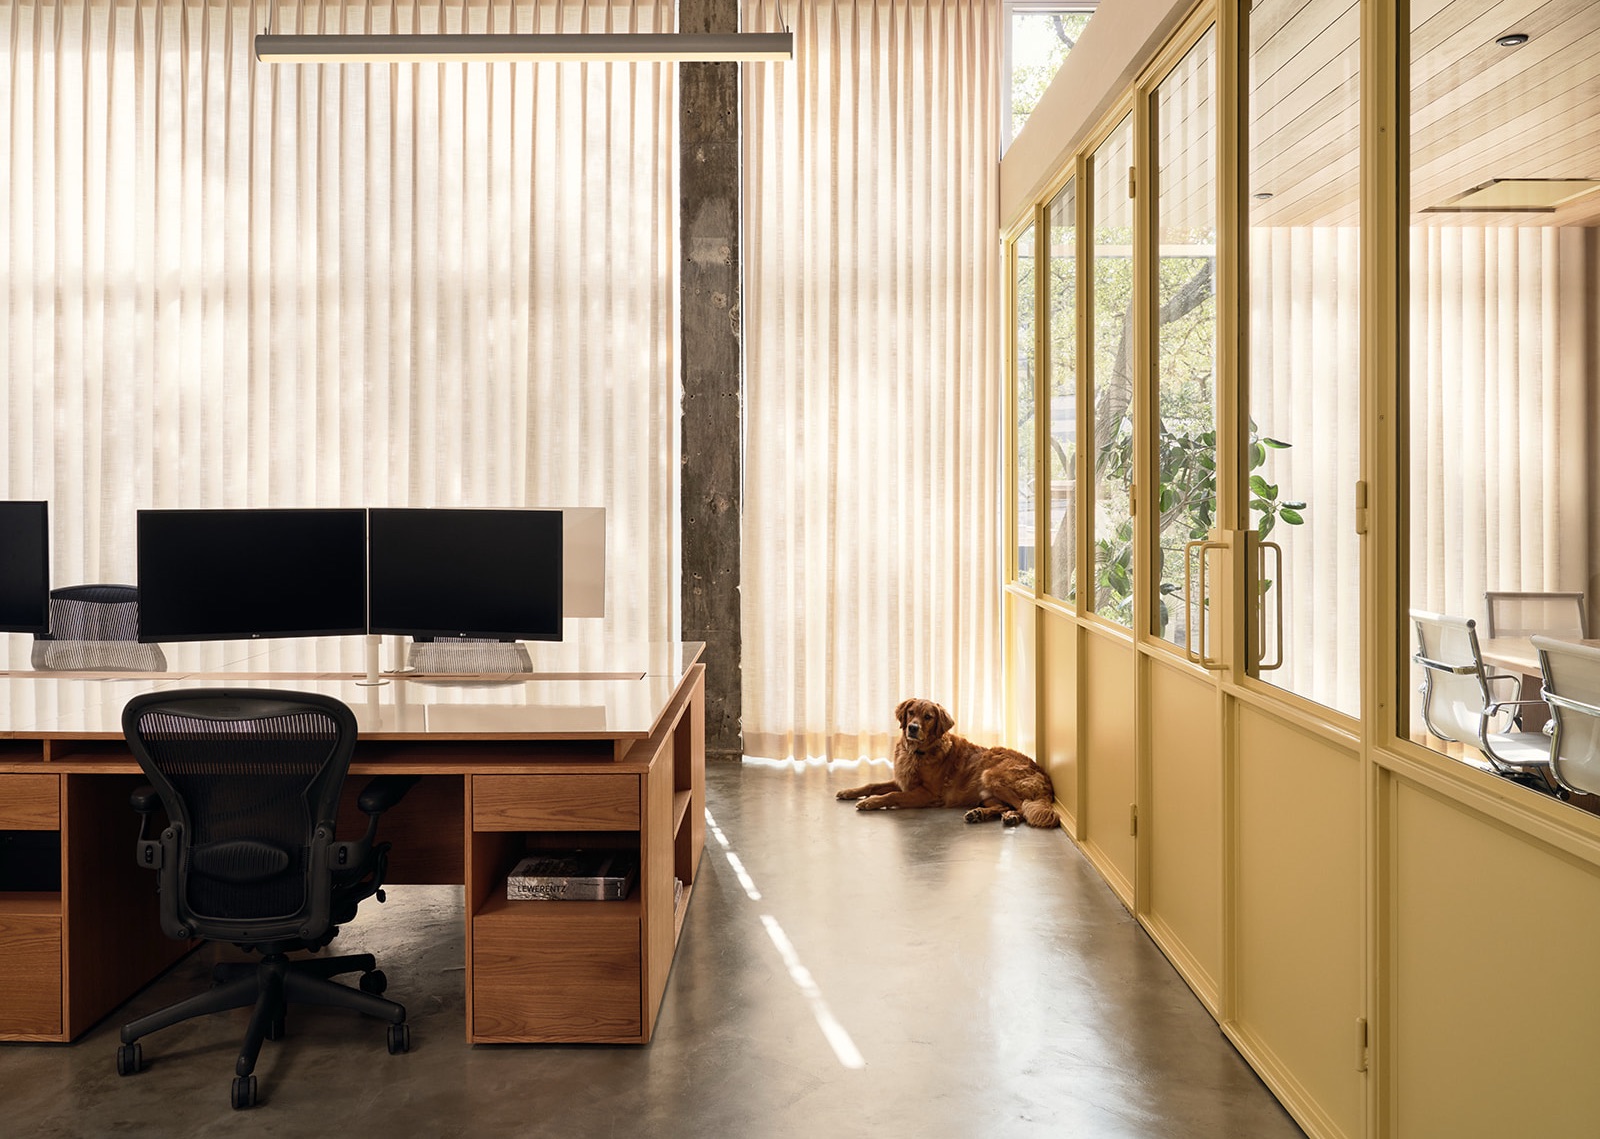
Creating transparency to the garden beyond became a driving force behind the design team’s decisions, as framing the incredible views of the heritage live oak grove and garden, a rarity for downtown Austin office, was a priority. The team took great care to preserve the views and bring in natural light through the addition of skylights, while framing the expansive windows with neutral colored linen drapes and warm yellow paint for the exposed steel.
The inspiration for the interiors did not necessarily draw from mid-century influences, instead, interior designer Holly Beth Potter focused on choices that would feel timeless and intentional with every detail, from the paint and grass-cloth walls to the curtains, lighting, and furniture selections.”
- Location: Austin, Texas
- Date completed: 2026
- Design: Holly Beth Potter, Side Angle Side
- Photos: Likeness Studios