A Tour of Baker McKenzie’s New Warsaw Office
-
Michal
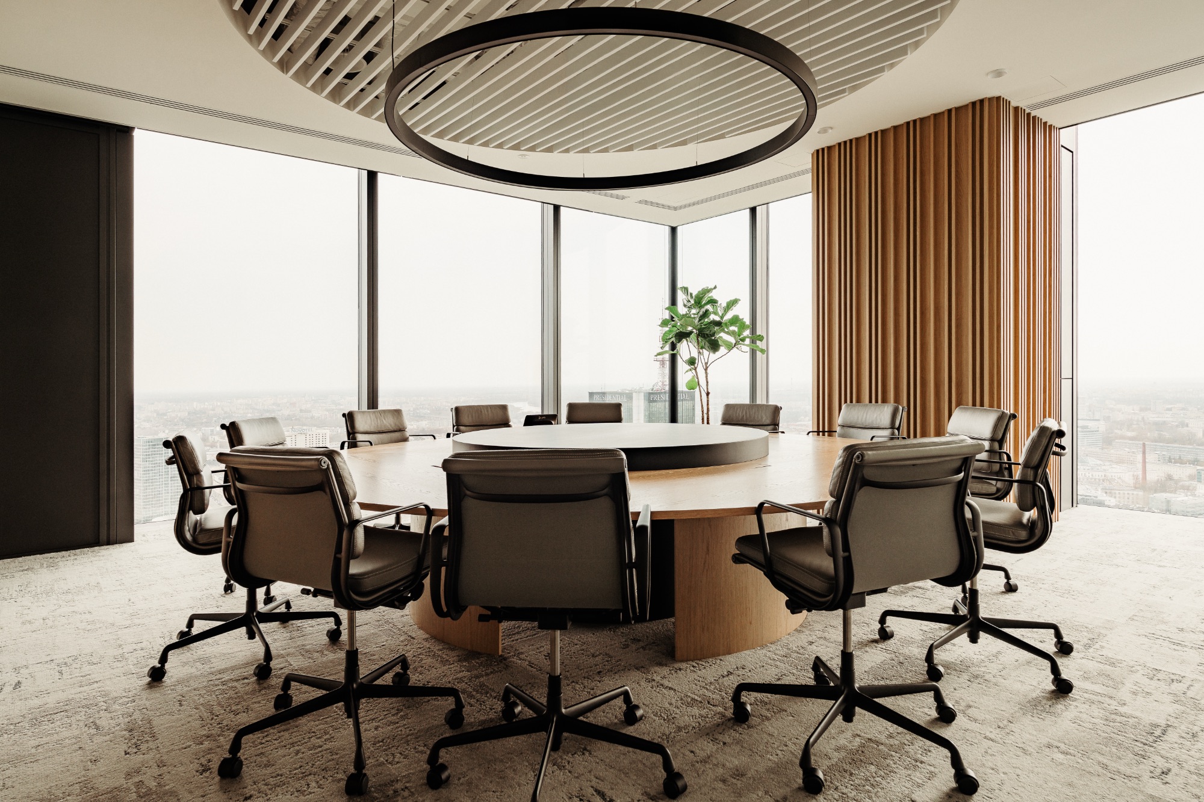
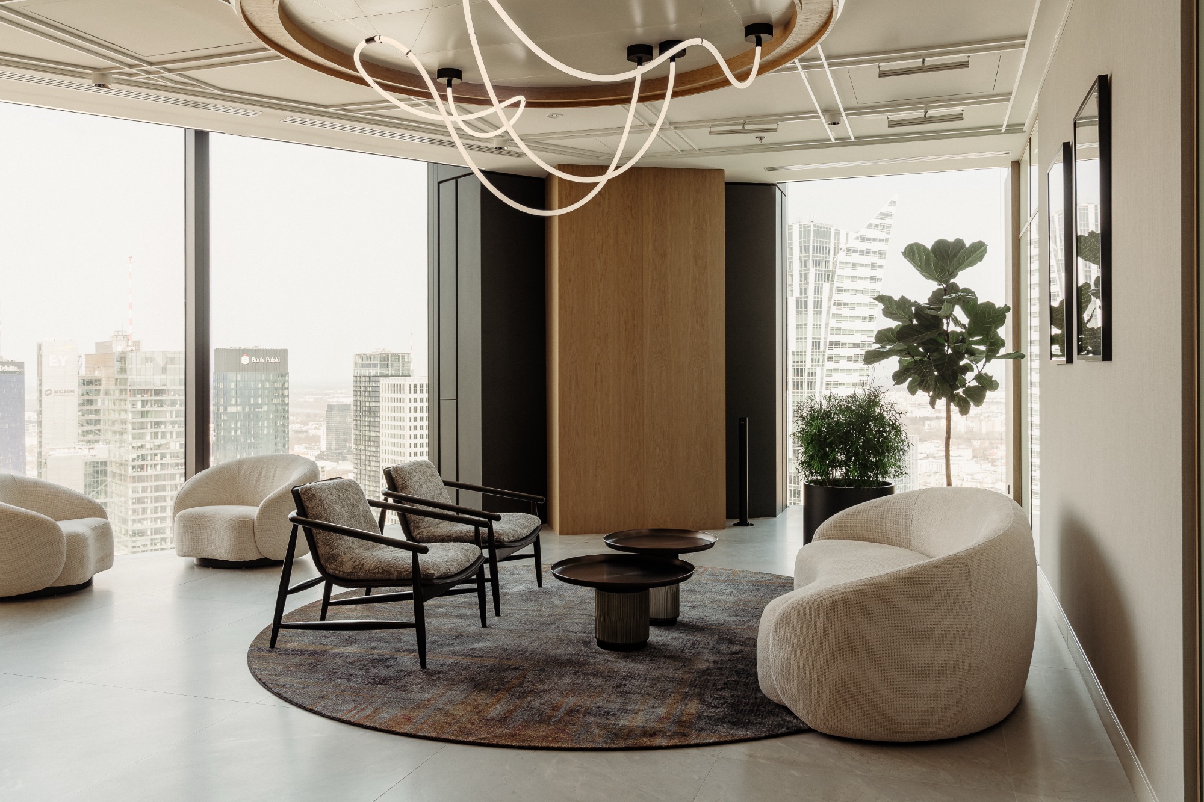
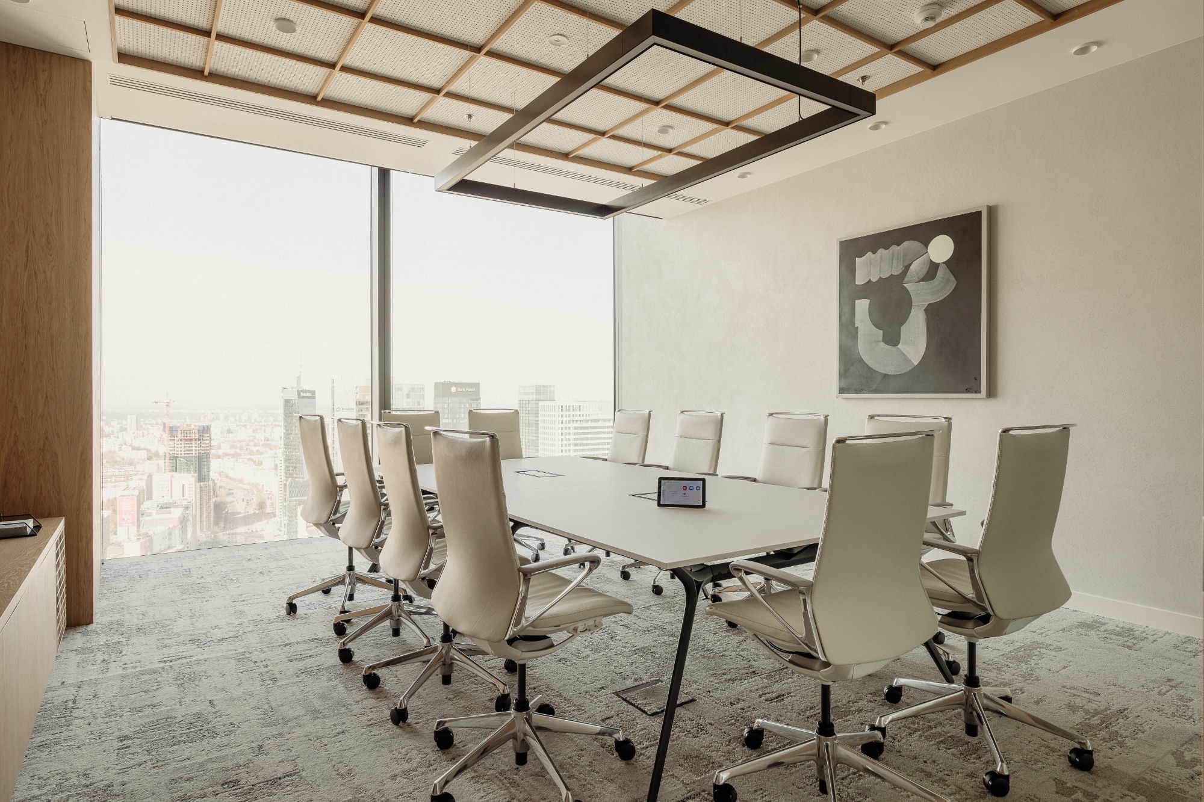
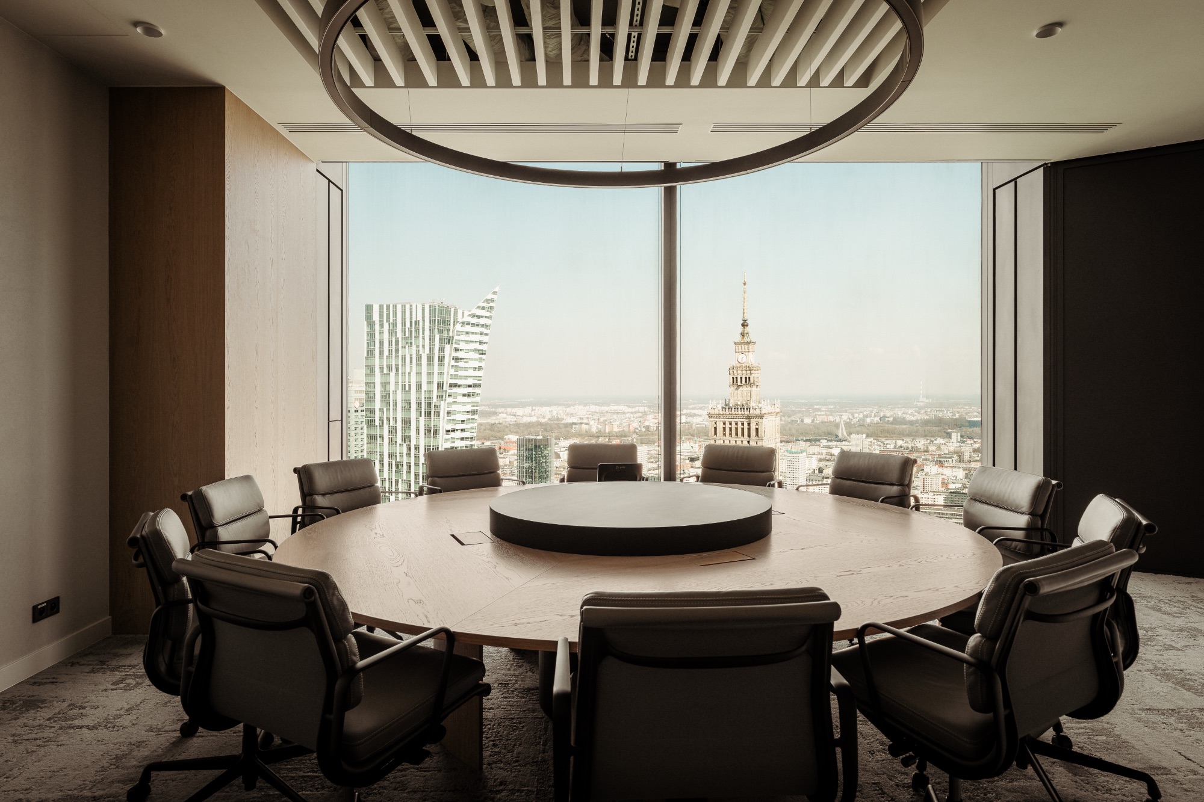
Law firm Baker McKenzie hired architecture and workplace design firm BIT CREATIVE to design their new offices in Warsaw, Poland.
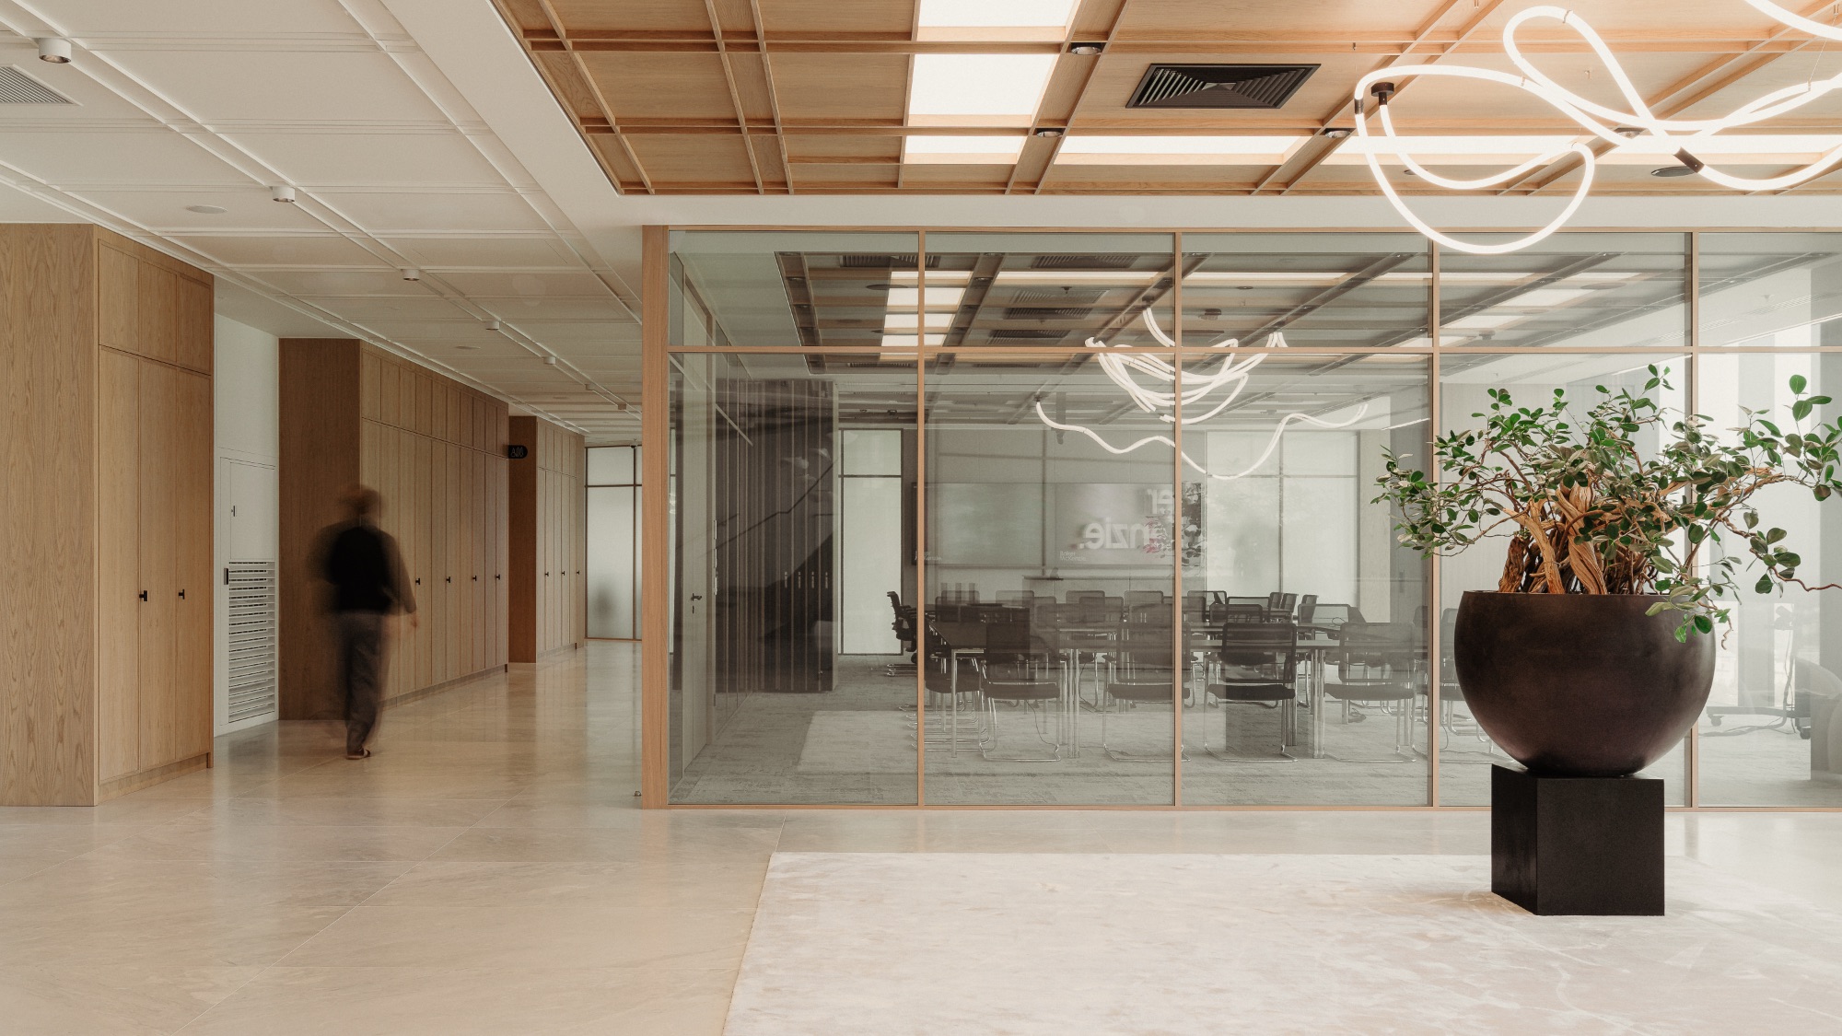
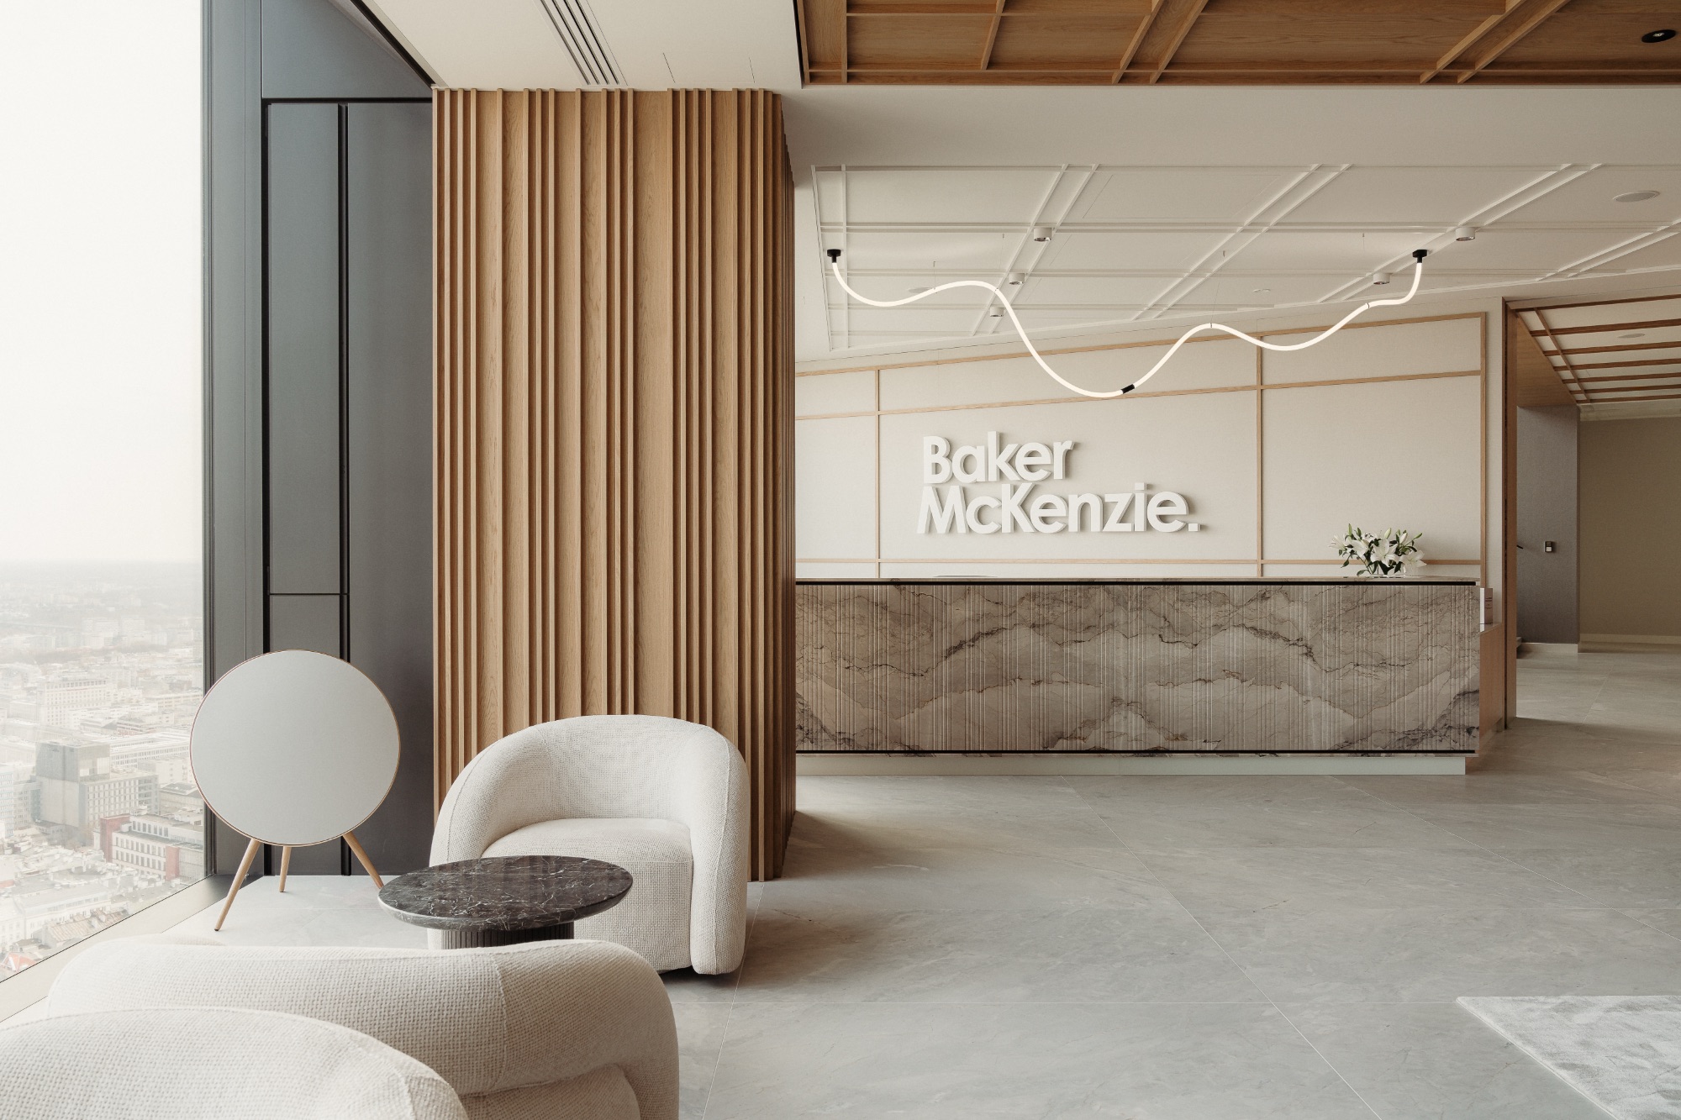
From the moment visitors enter, the office communicates its identity. Flooded with daylight through expansive glazing, the reception area was designed as a multifunctional space that seamlessly transitions from a welcoming lobby into a venue for meetings and events. At its centre stands a striking bonsai-inspired installation by a Norwegian company, serving both as a sculptural focal point and as a symbol of balance.
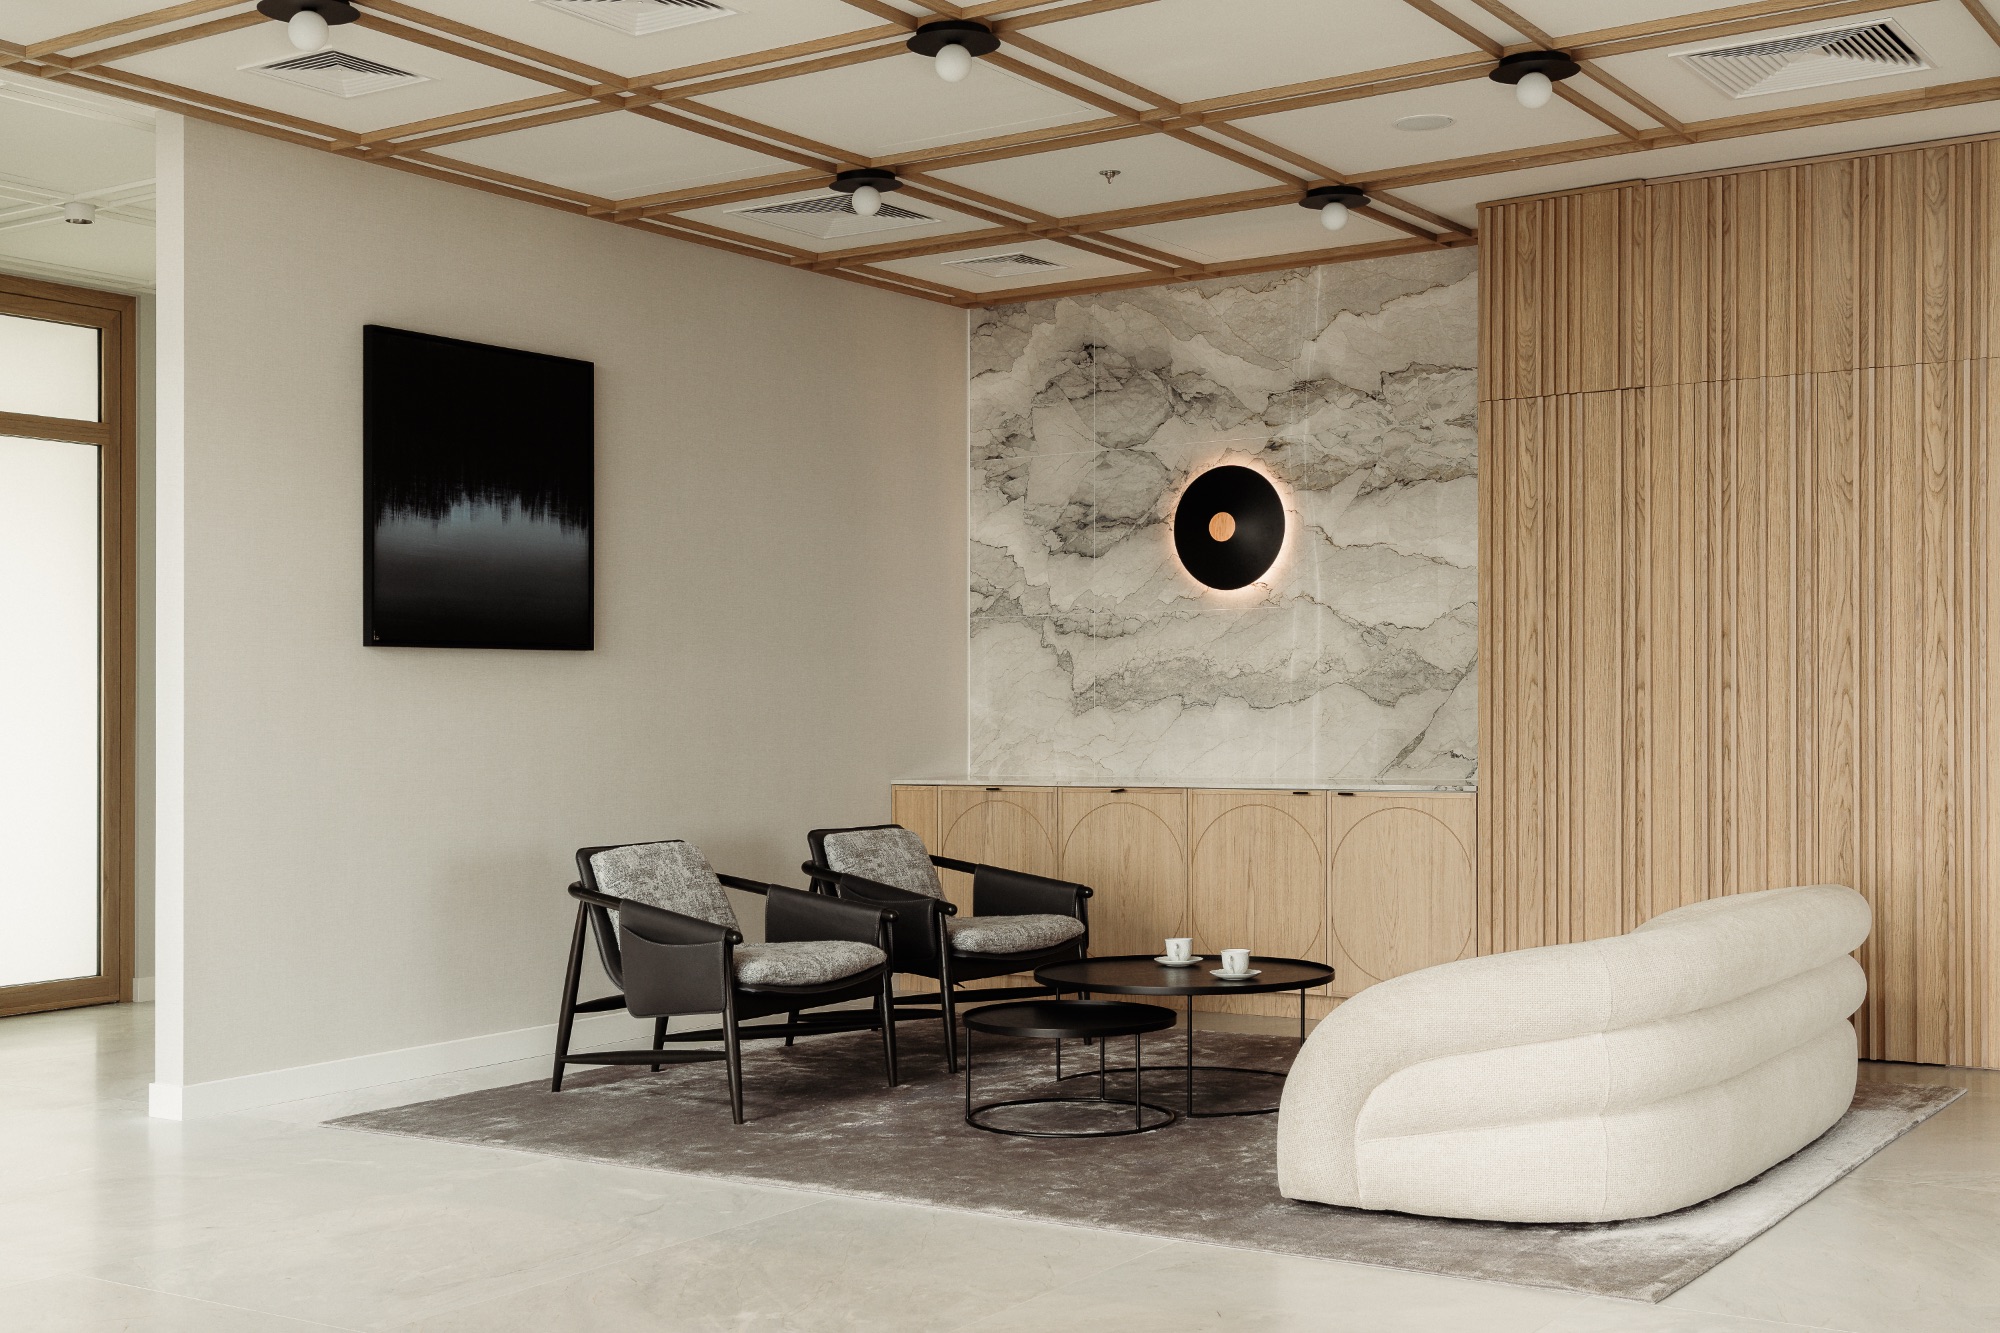
The restrained architectural language is enriched through a carefully curated material palette. A reception desk crafted from Breccia Lunare natural stone imported from Brazil, a handwoven textile artwork in the waiting area, and wallpapers made from natural fibres introduce warmth and tactile richness. Delicately integrated ceiling details softly guide the eye through the space, reinforcing the interior’s visual continuity.
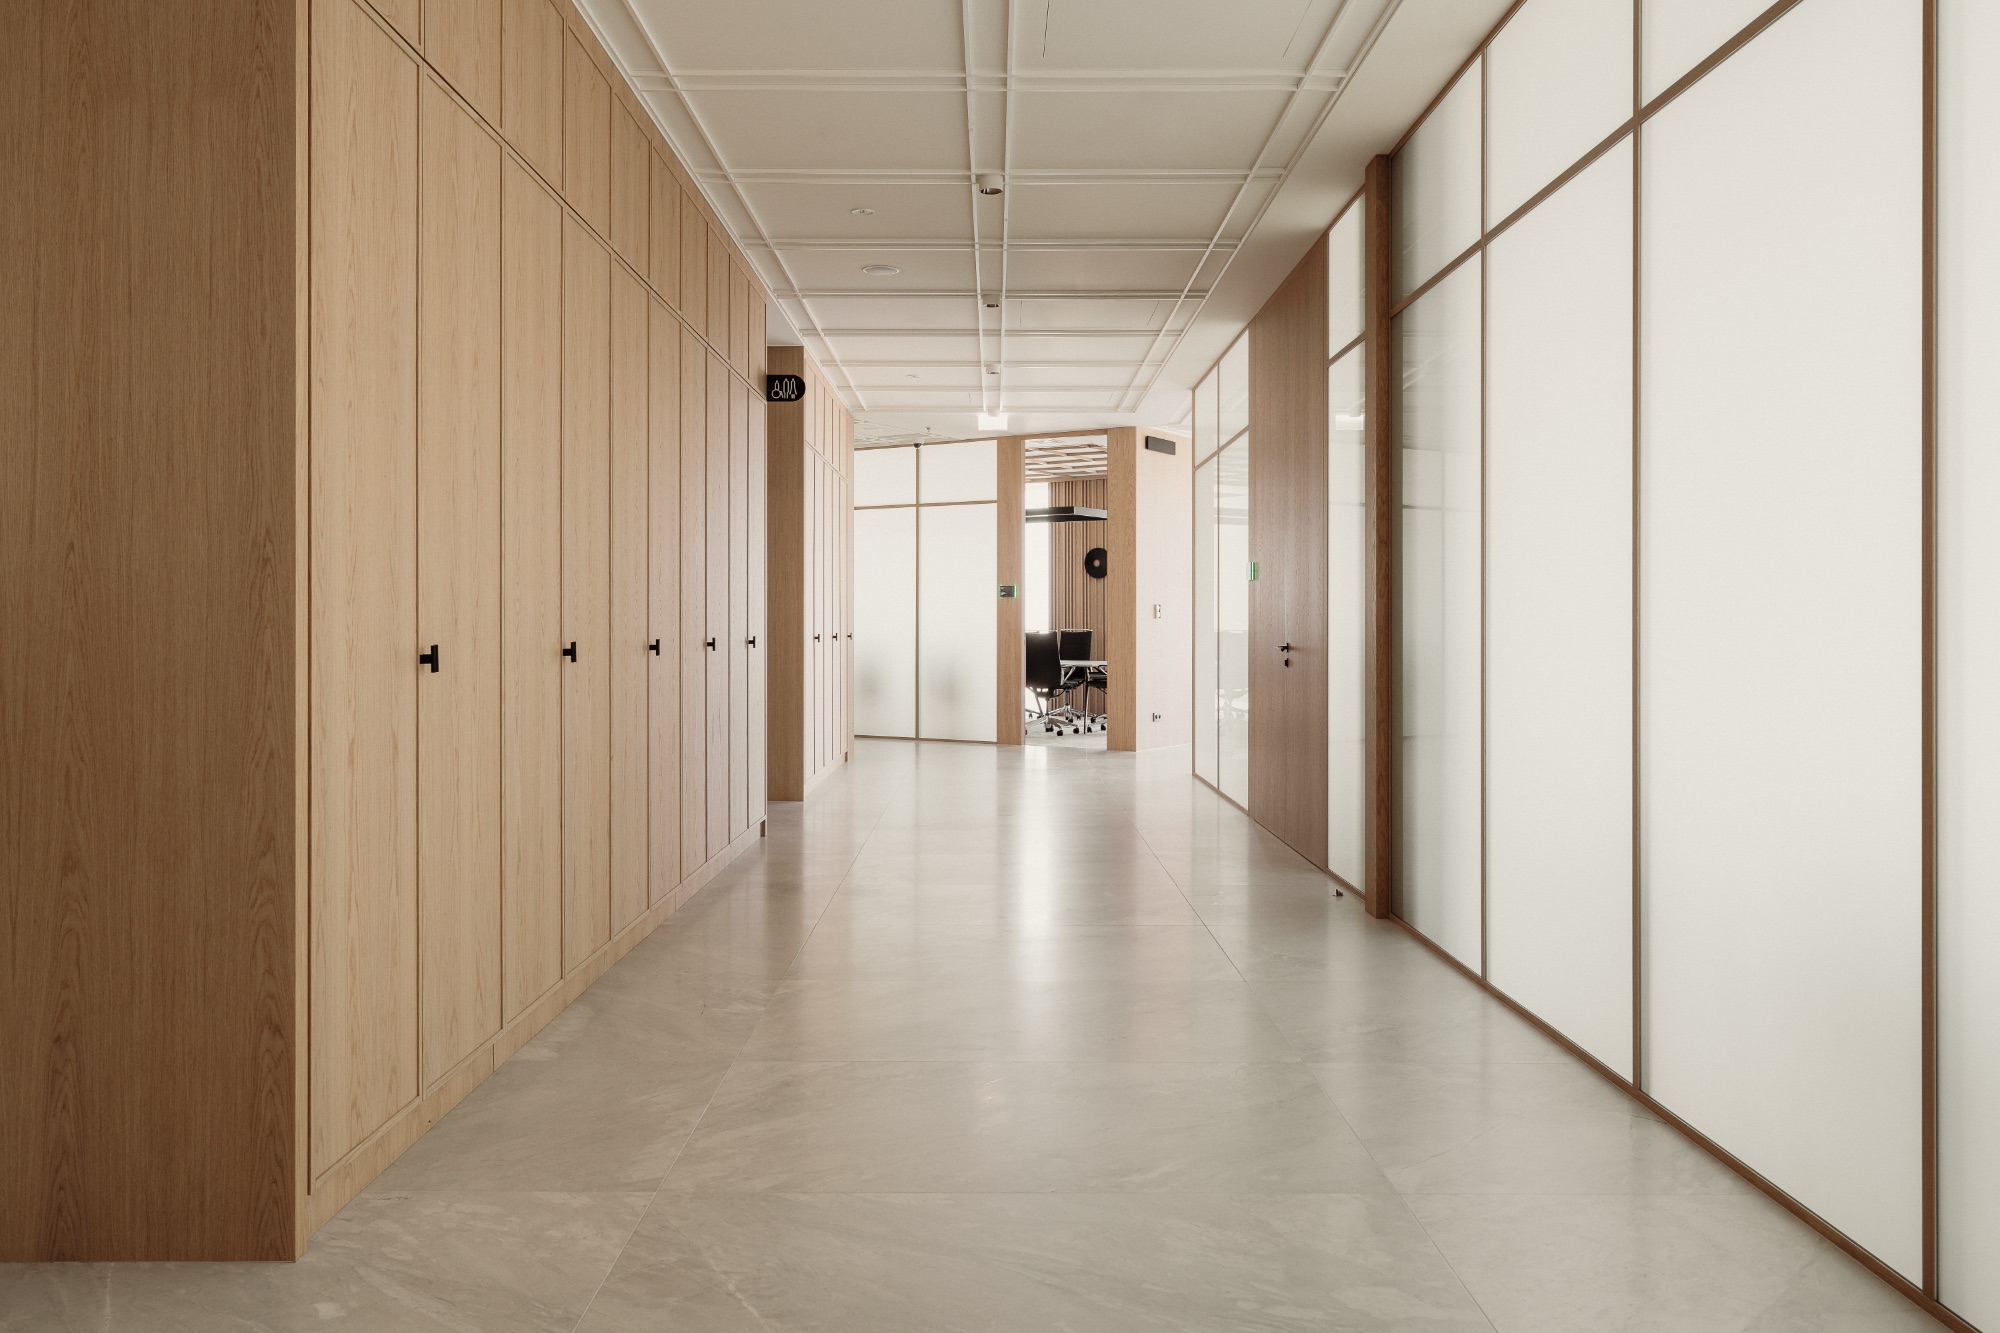
Throughout the project, detail is treated not as ornamentation but as a carrier of quality. Wall planes flow seamlessly into ceilings, creating cohesive, almost monolithic surfaces. Precisely executed junctions, material transitions and bespoke detailing reveal exceptional craftsmanship and close collaboration with specialist manufacturers and suppliers. Natural wood veneers, carefully selected stone with expressive veining, and richly textured fabrics engage the senses while maintaining an overall sense of restraint.
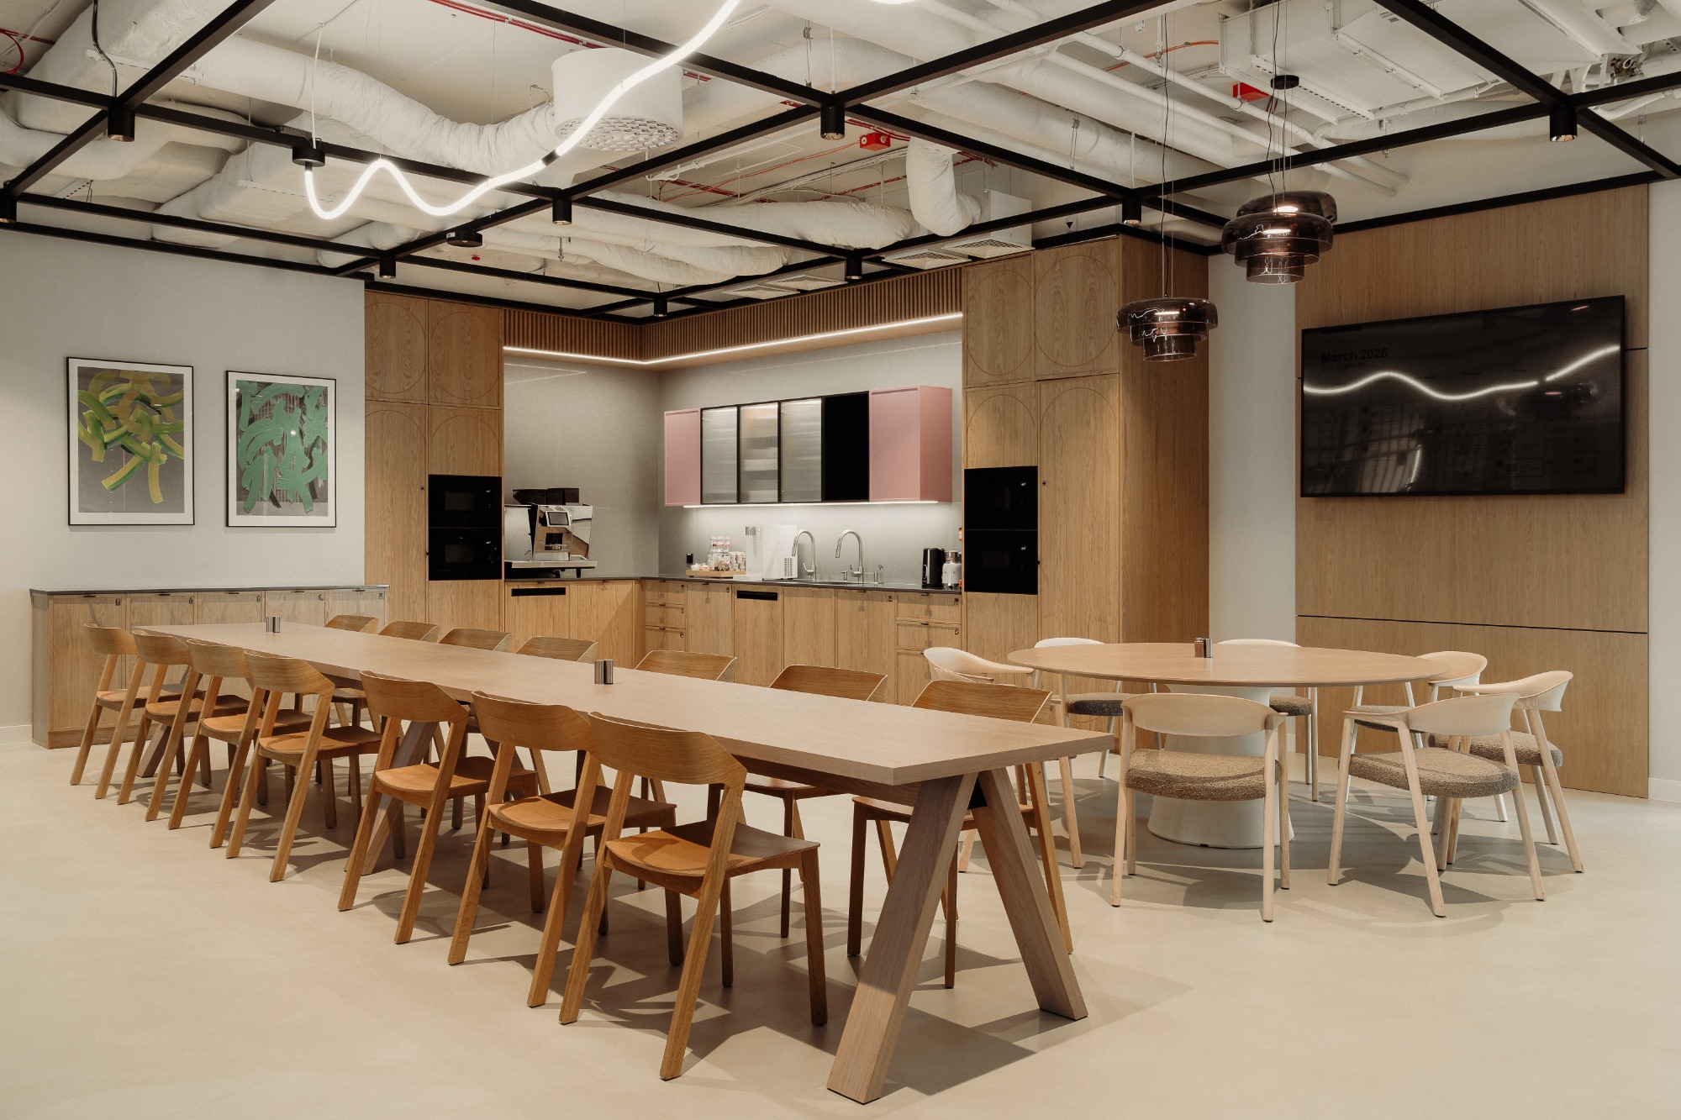
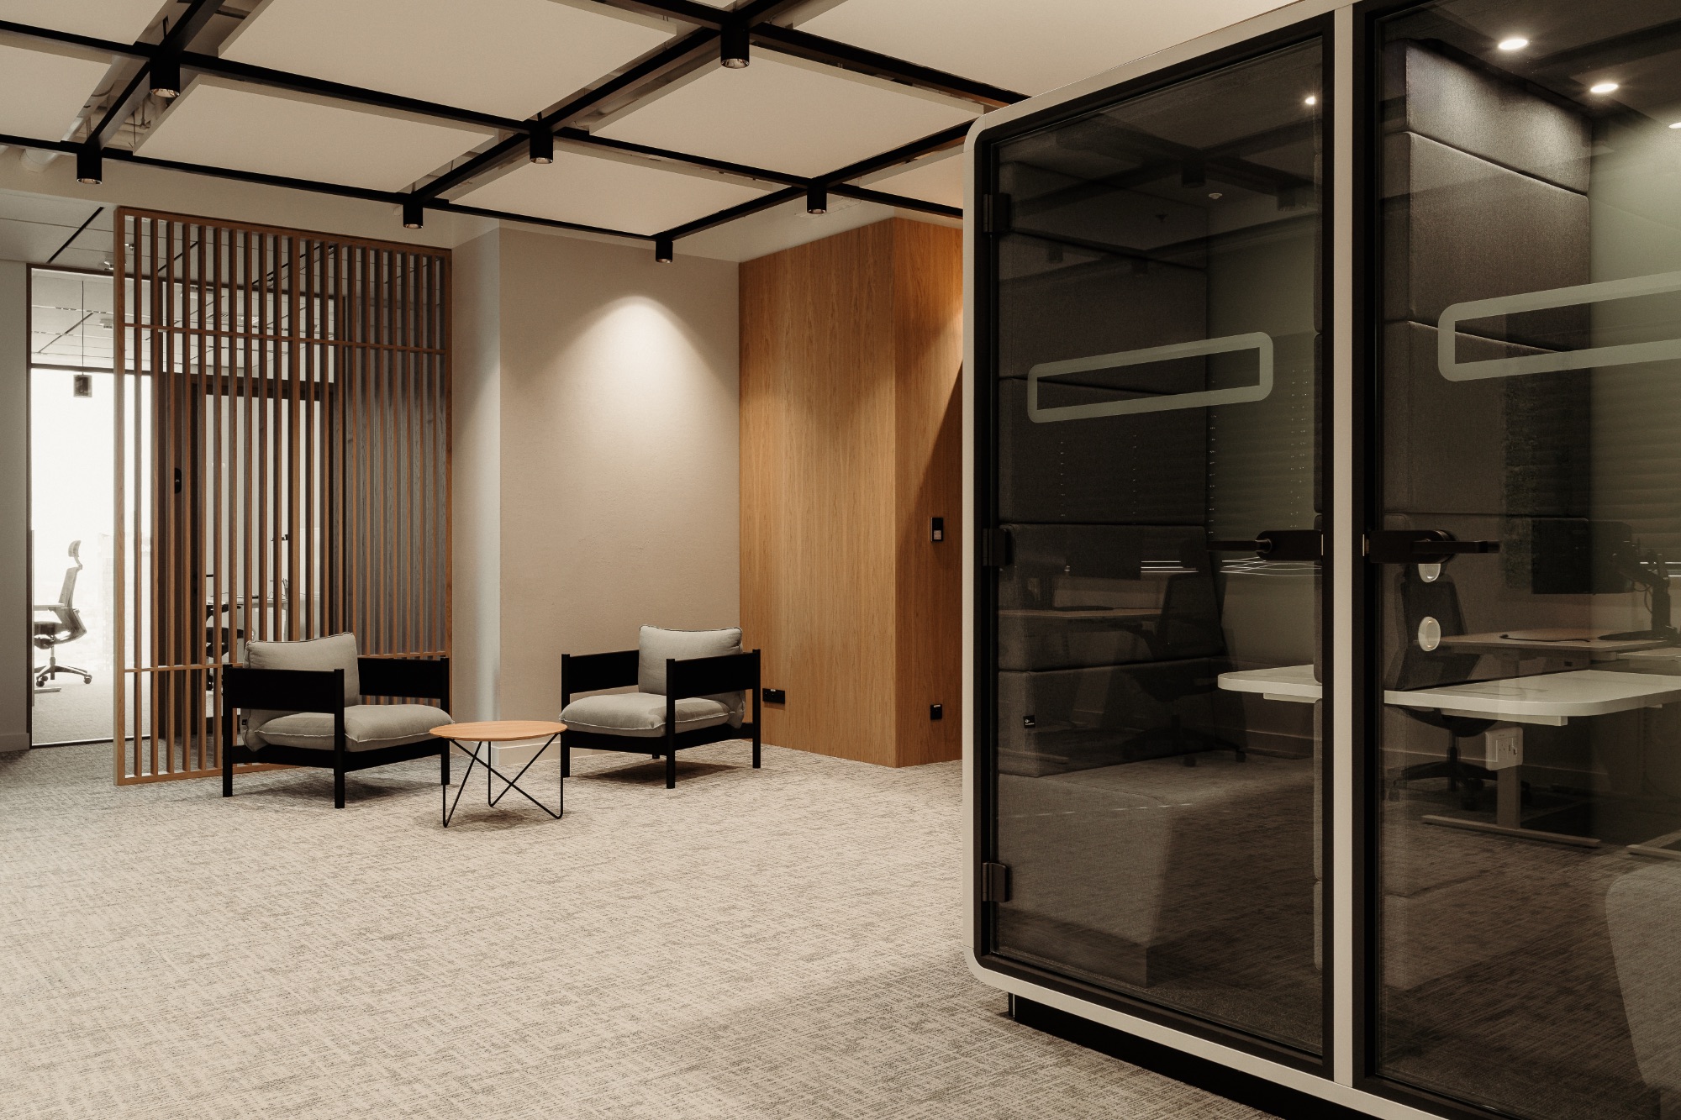
The same level of consideration is evident in the selection of furniture and furnishings. Soft, sculptural pieces from Tacchini’s Julep collection define the shared spaces, while Mirabelle armchairs by Ulivi enrich the coffee point and lounge areas. Additional design accents by Eichholtz, Ethnicraft and Moooi Carpets contribute to the interior’s refined character. Workspaces and staff kitchens were equally carefully curated with furniture and solutions by Bene, Okamura, Arper, TON, Paged and HAY, ensuring that the architectural concept extends consistently into the everyday user experience—intuitive, comfortable and centred on quality.
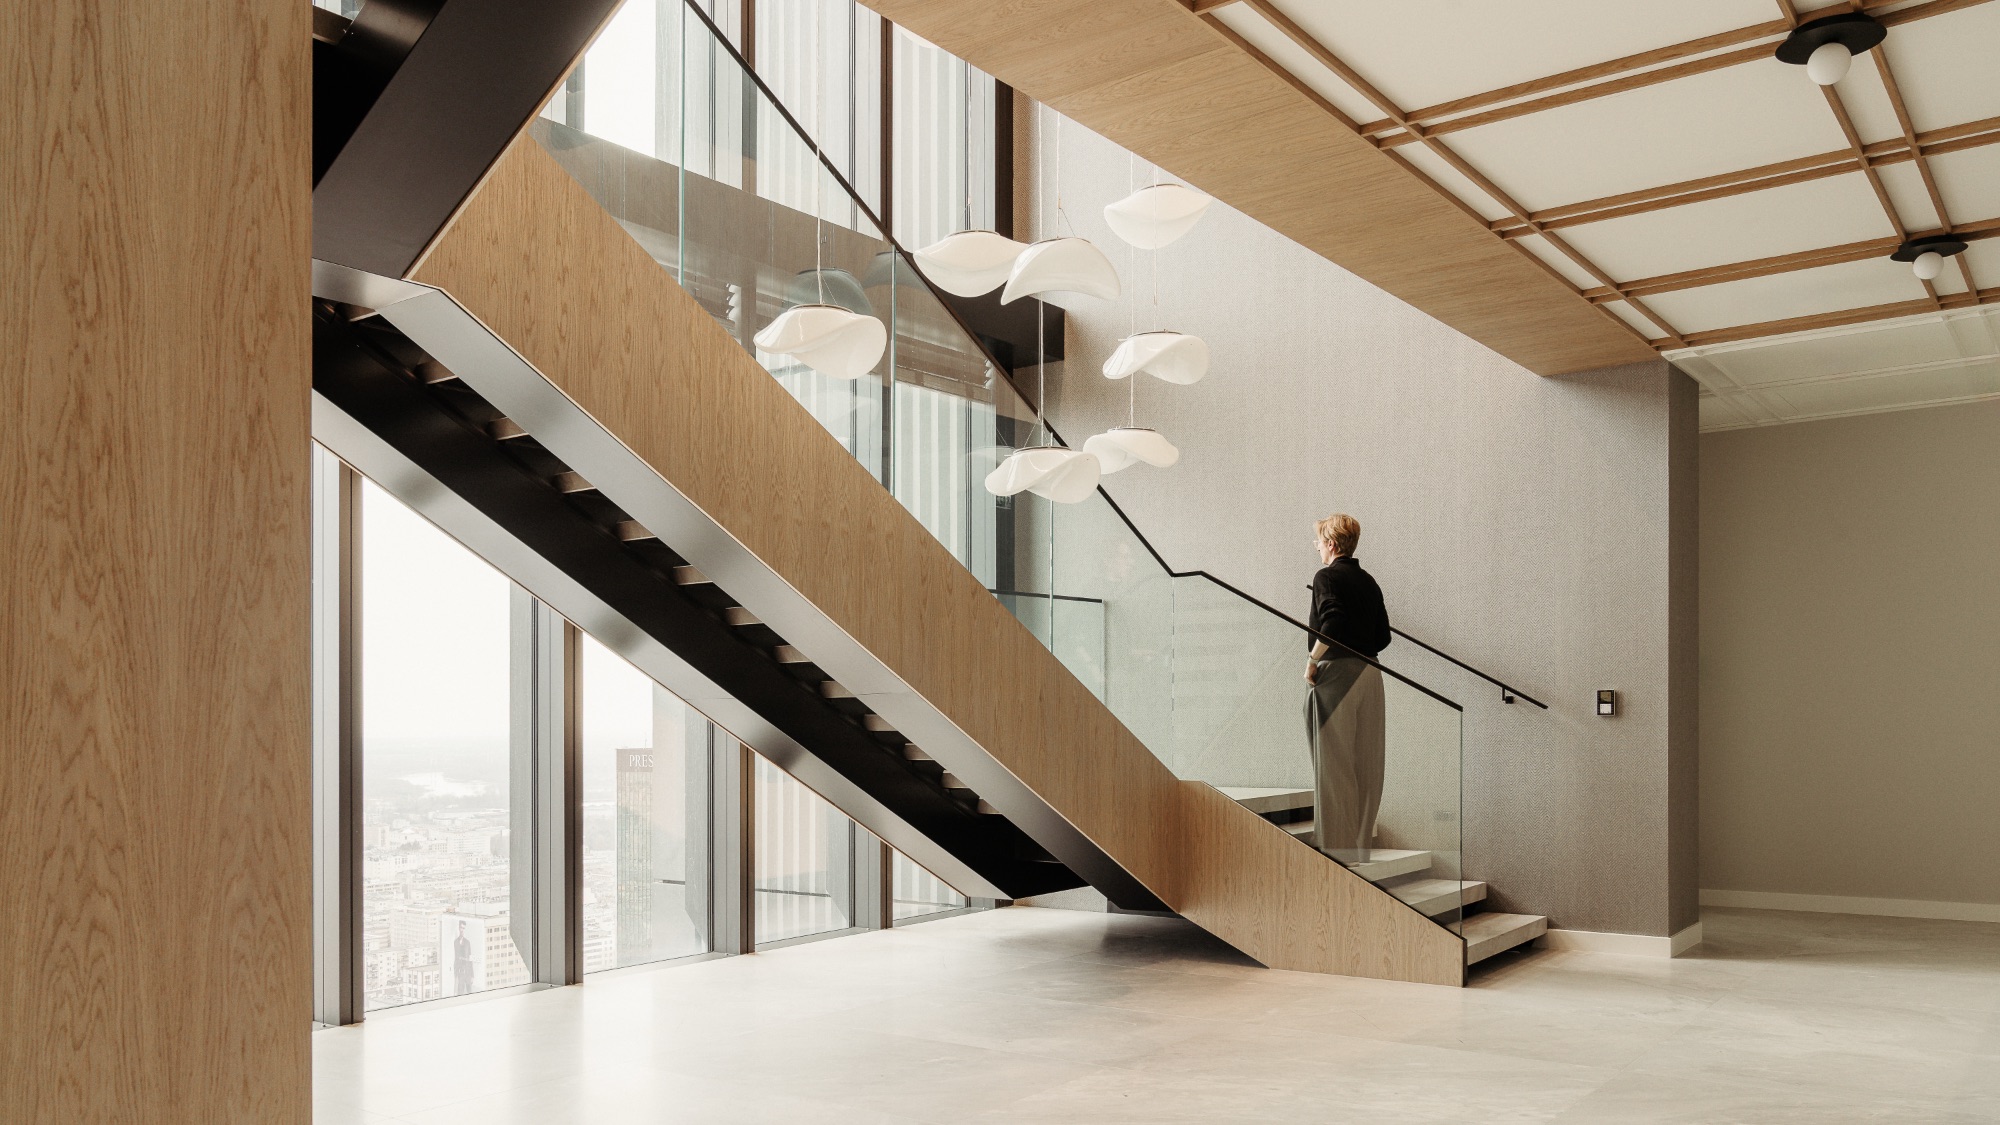
One of the office’s defining architectural features is the staircase—a light, openwork structure that appears to float effortlessly within the space. It is accompanied by a bespoke lighting installation designed exclusively for the project by the architects at BIT CREATIVE and suspended against a backdrop of natural wood veneer. Its organic form contrasts with the staircase’s geometric composition, creating an installation that sits at the intersection of architecture, design and art.
An integral part of the project is a carefully curated collection of works by contemporary Polish artists, assembled in close collaboration with the client and supported by an independent art consultant. The artworks were selected to create a dialogue between cultures while strengthening the identity of the workplace.
- Location: Warsaw, Poland
- Date completed: 2026
- Size: 40,000 square feet
- Design: BIT CREATIVE
- Photos: Katarzyna Seliga-Wróblewska, Marcin Wróblewski