Inside Flex by Grosvenor’s New London Workspace
-
Michal
Architecture firm Studio KKD recently completed a new office interior for workspace provider Flex by Grosvenor in London, England.
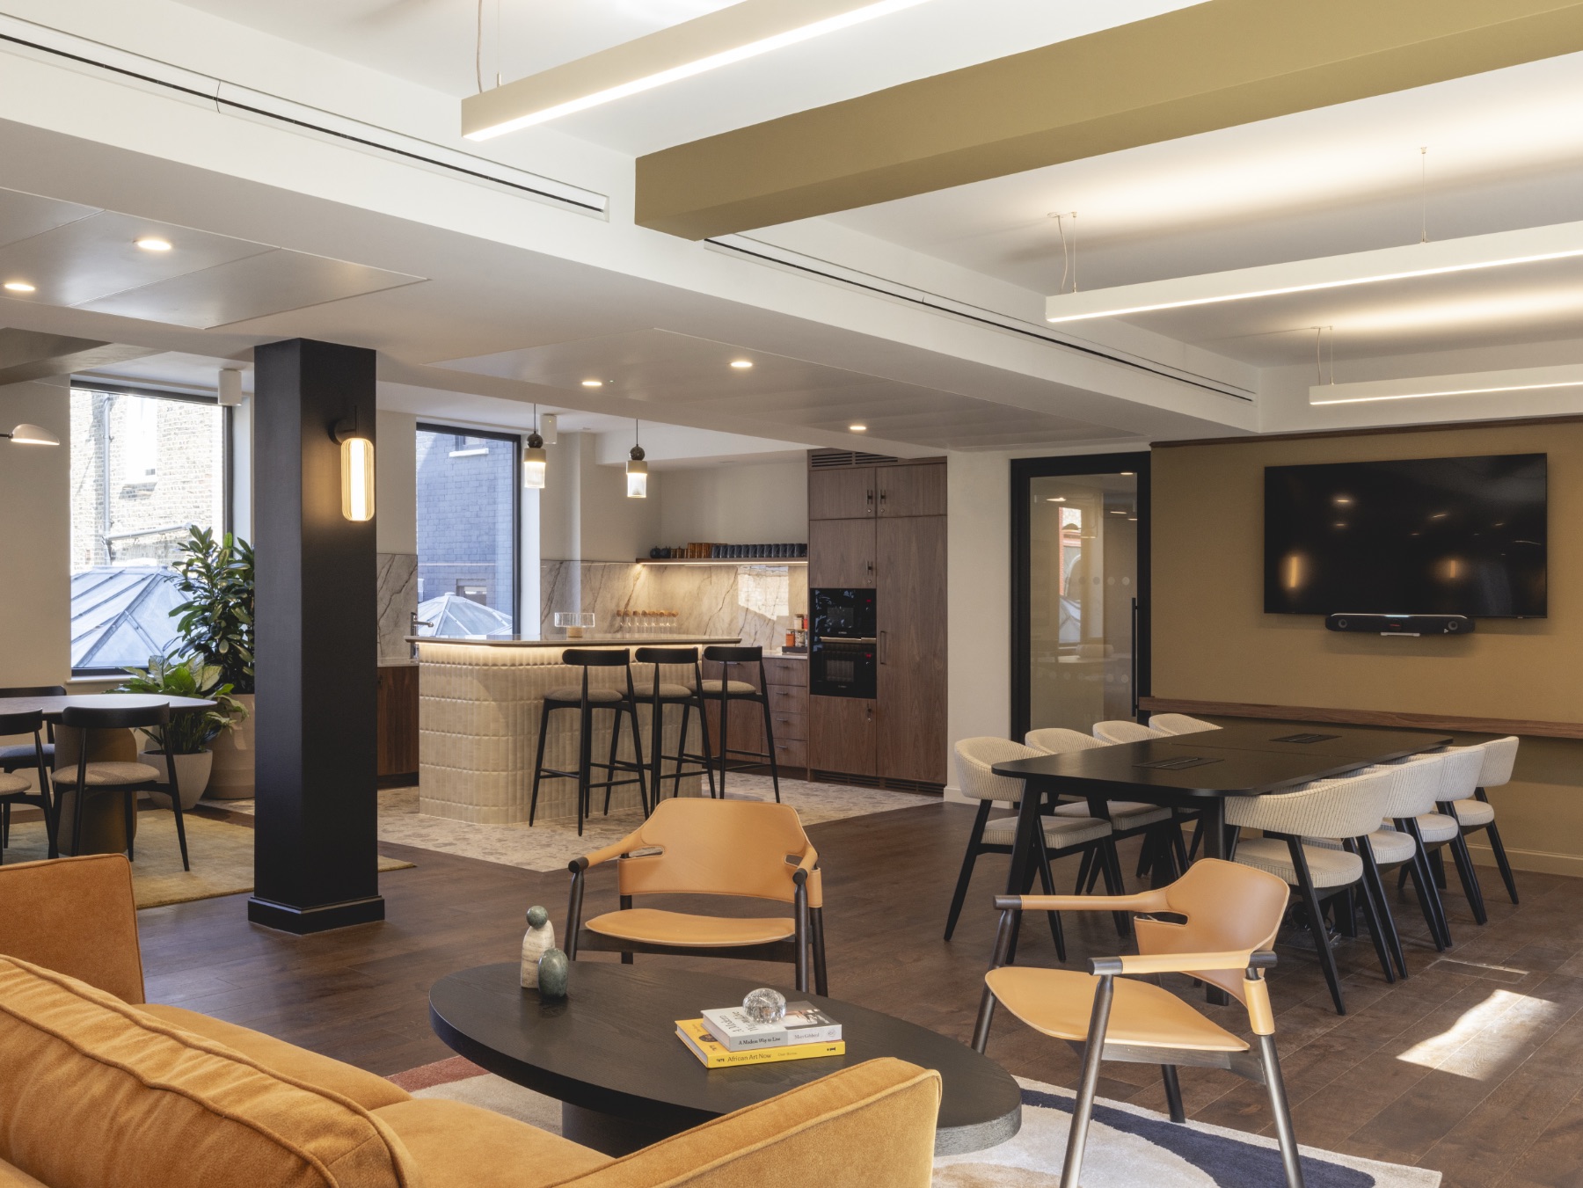
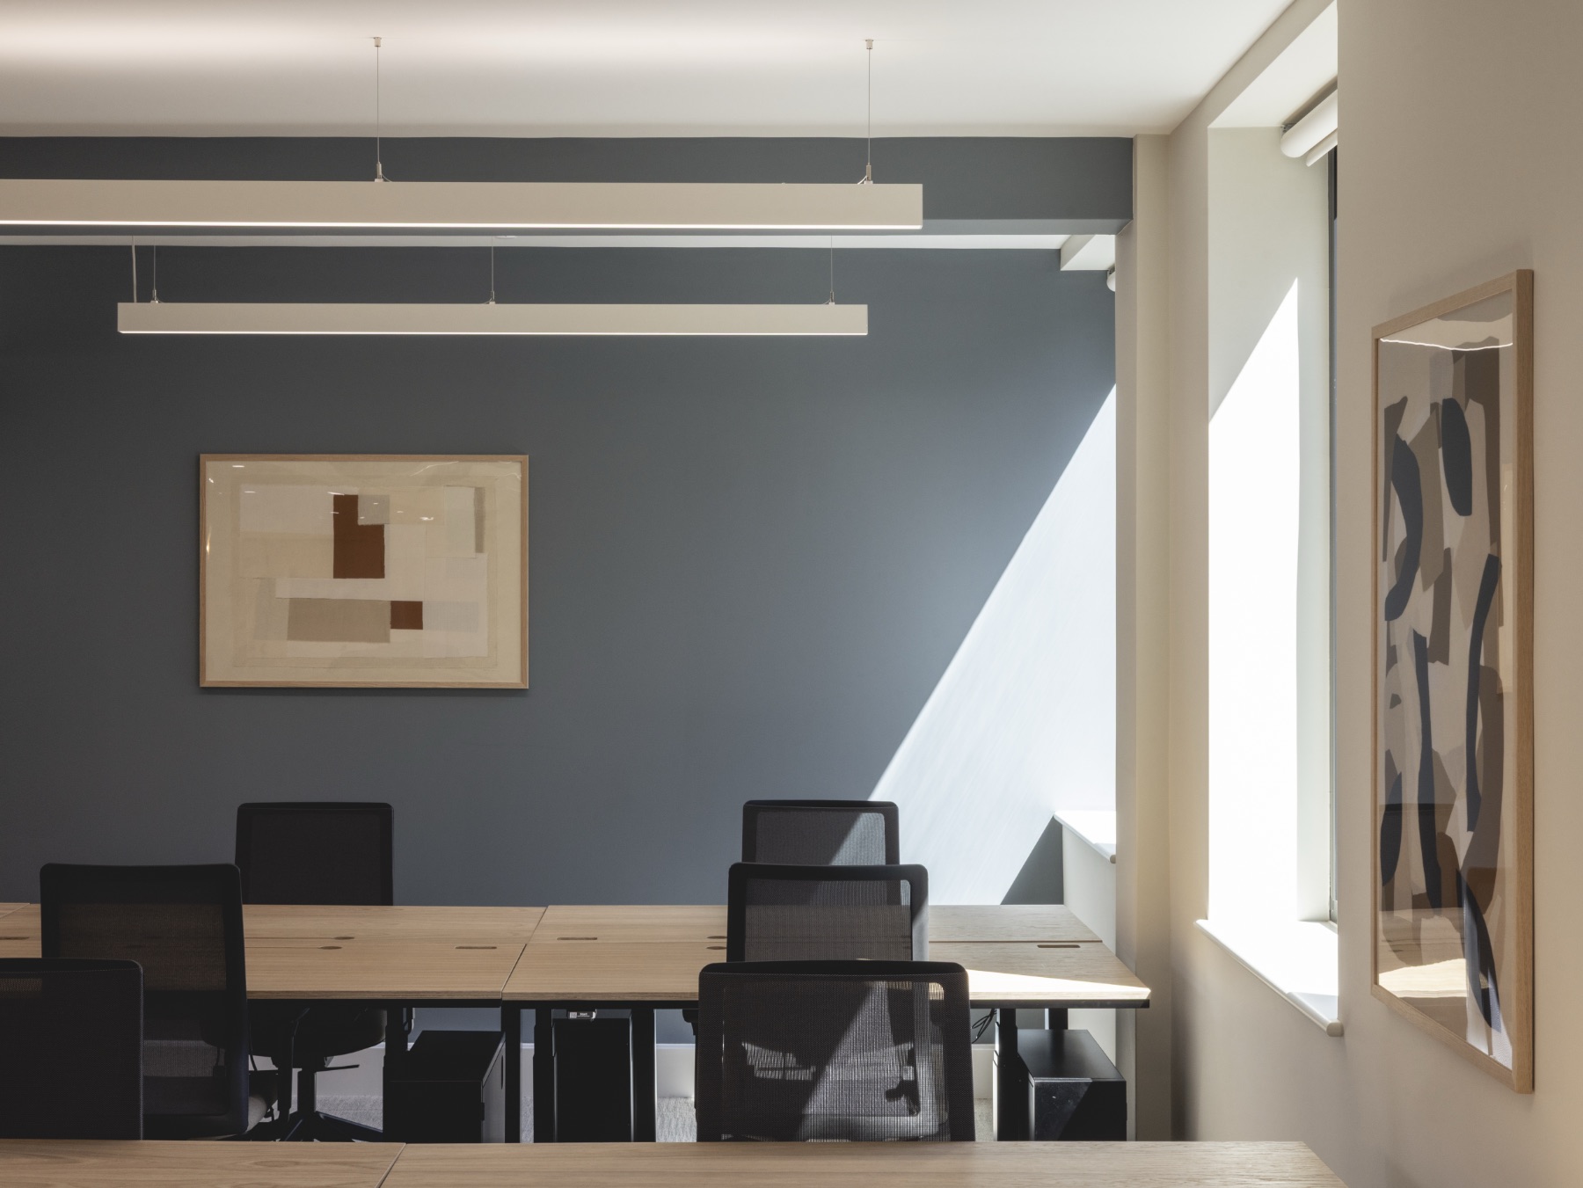
The design narrative for Radstock House begins with the building itself. Constructed in the 1950s, its distinctive grid of columns and beams creates a strong rhythm throughout the open-plan floors – a structure Studio KKD chose to embrace and accentuate through colour, material and space.
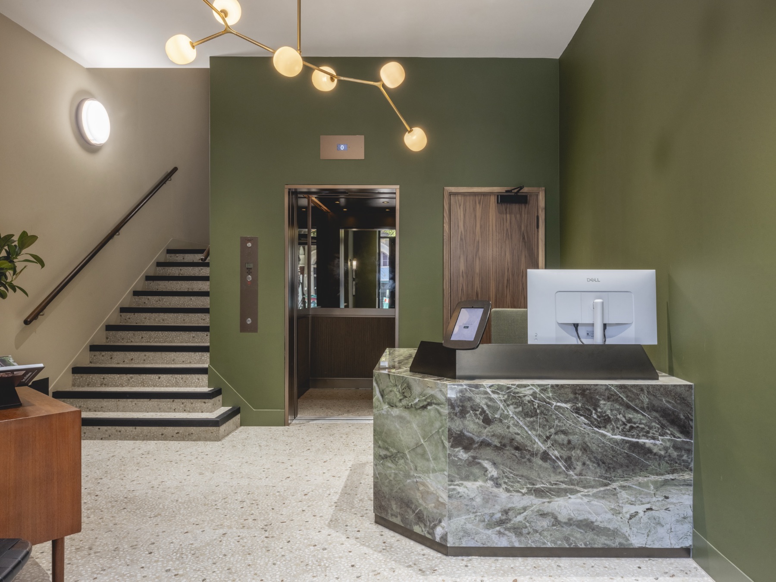
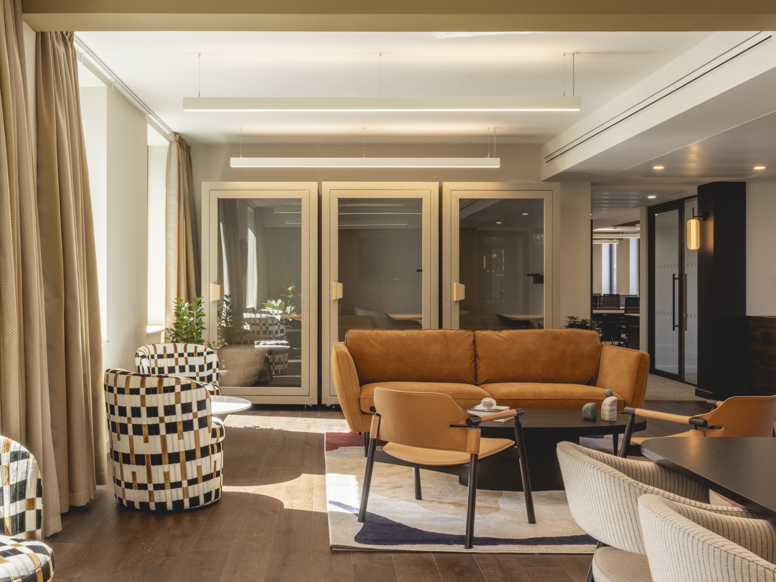
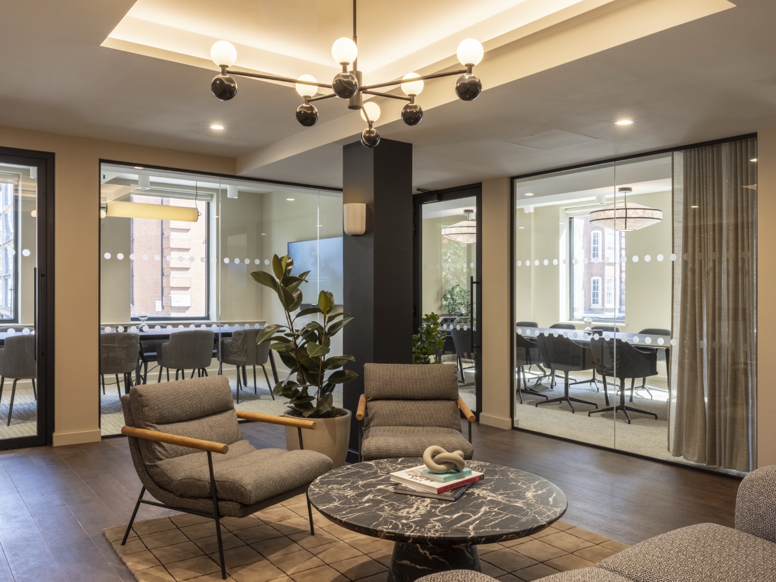
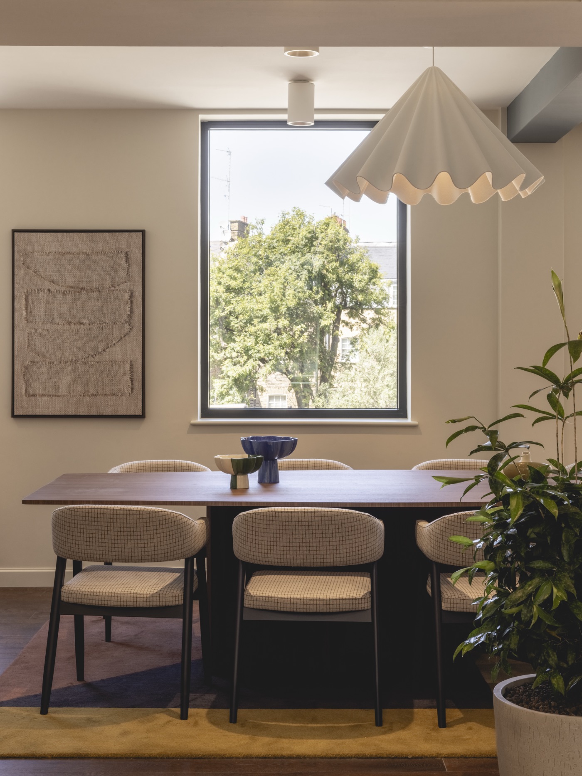
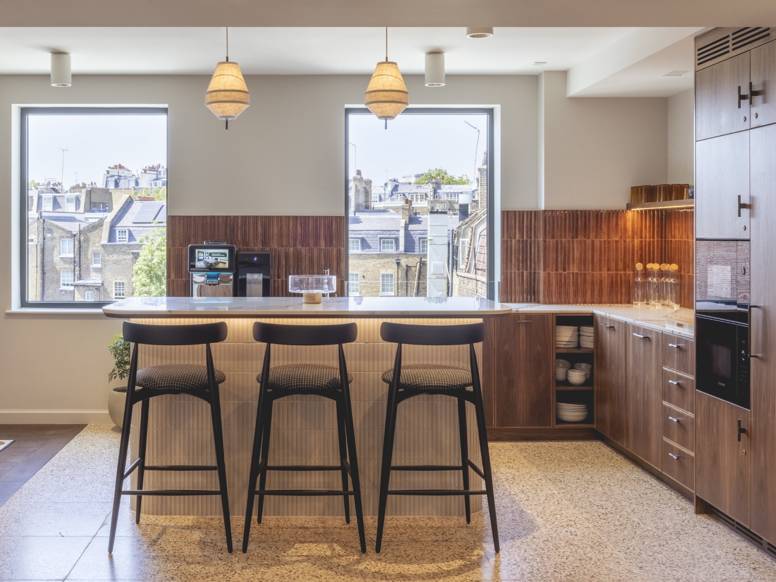
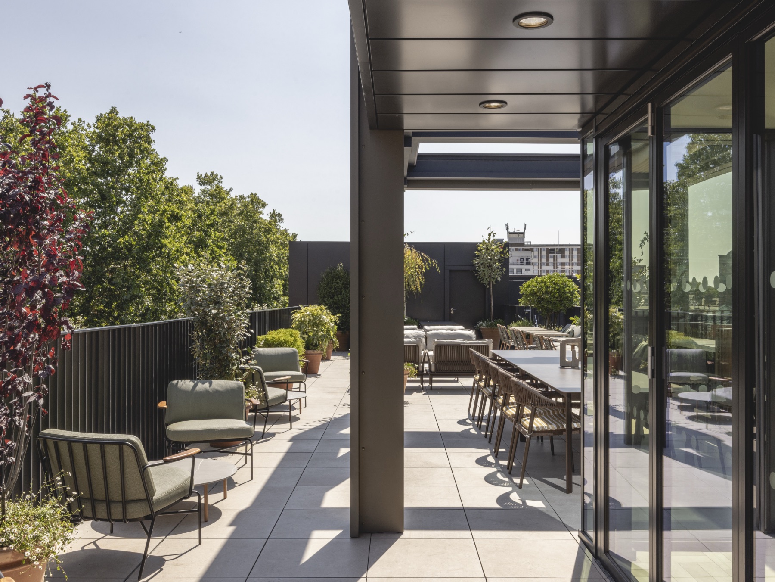
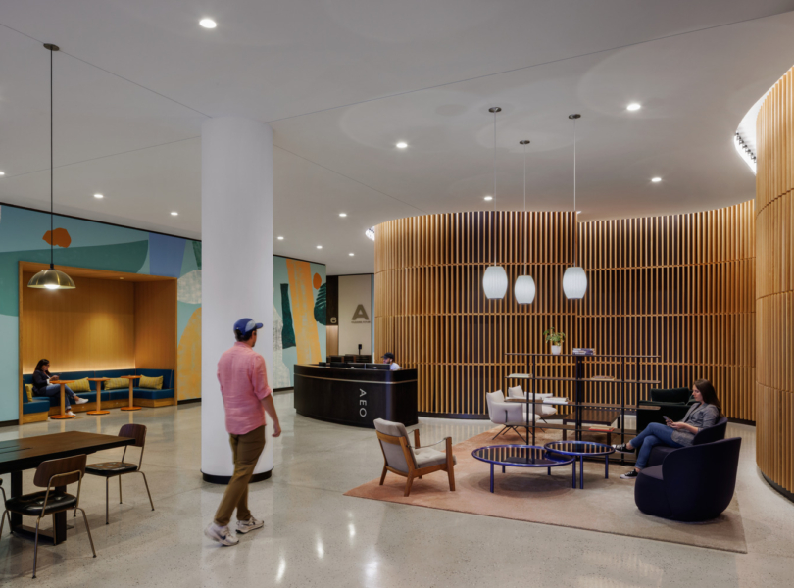
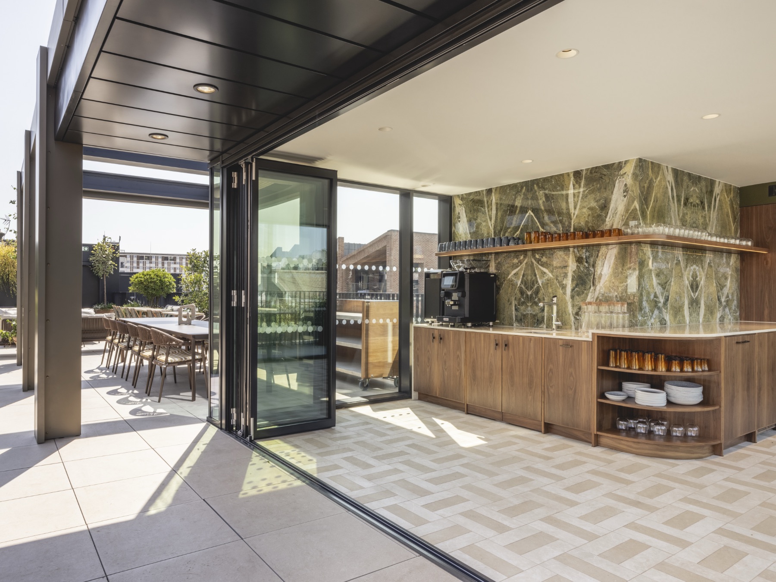
Inspired by the established DNA we previously developed for Flex by Grosvenor, the interiors combine warm, neutral tones with rich textures and patterns. A sophisticated palette of off-whites, muted ochres and deeper charcoal tones creates a calm, refined and characterful workplace. Across the different floors, the same design language is interpreted in individual ways, creating a distinct experience on each level. In contrast, the entrance and new roof terrace introduce a bolder, more invigorating palette, while remaining connected through the same interplay of texture and pattern.
The result is a warm and welcoming workplace that feels distinctly Flex by Grosvenor, while giving Radstock House a character entirely its own.
- Location: London, England
- Date completed: 2026
- Design: Studio KKD