Inside Sage’s New London Office
-
Michal
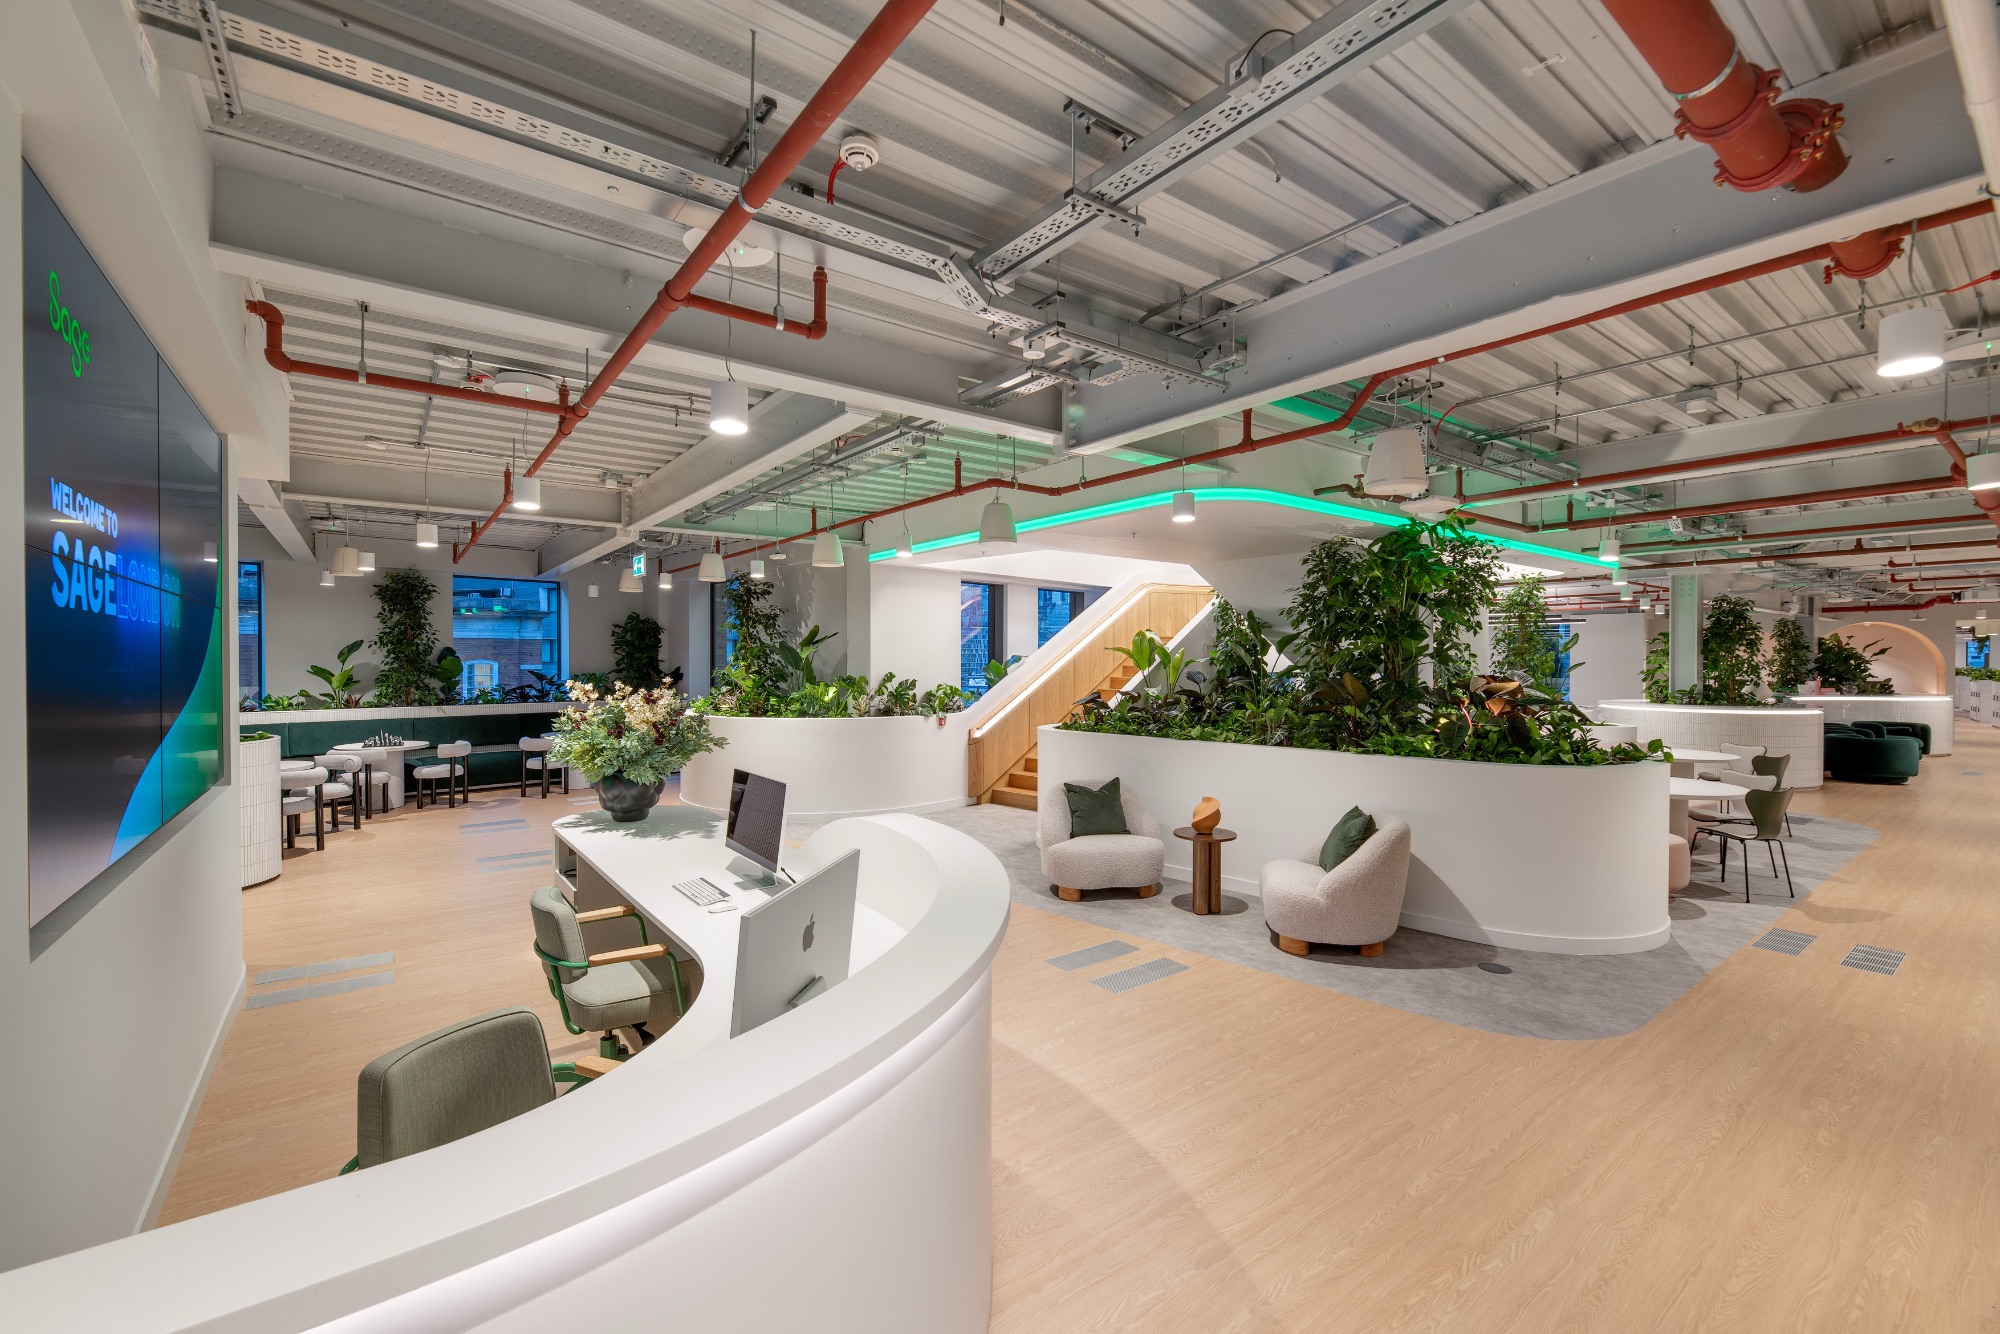
Software company Sage hired office design firm to design their new office in London, England.
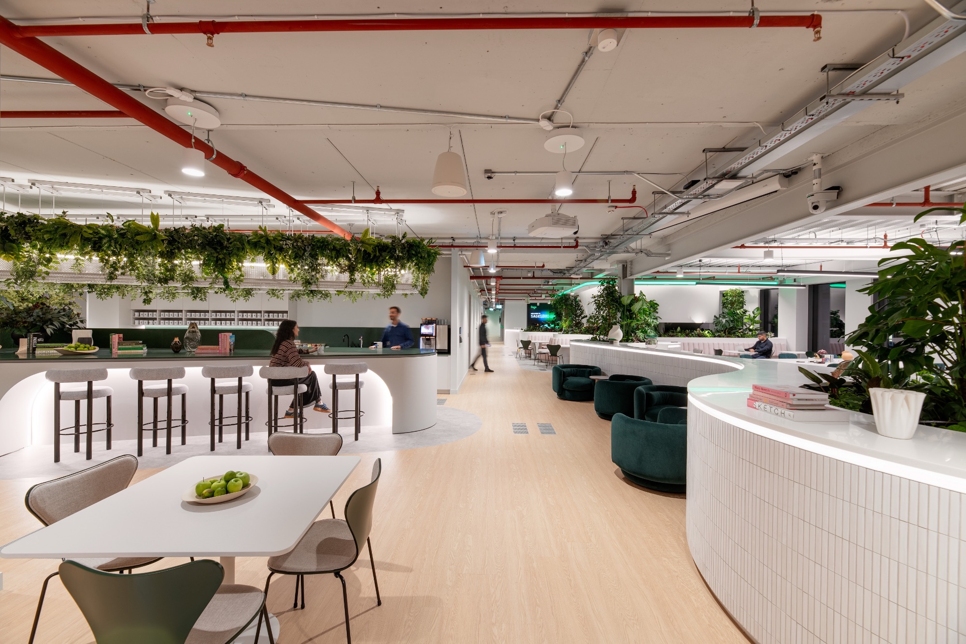
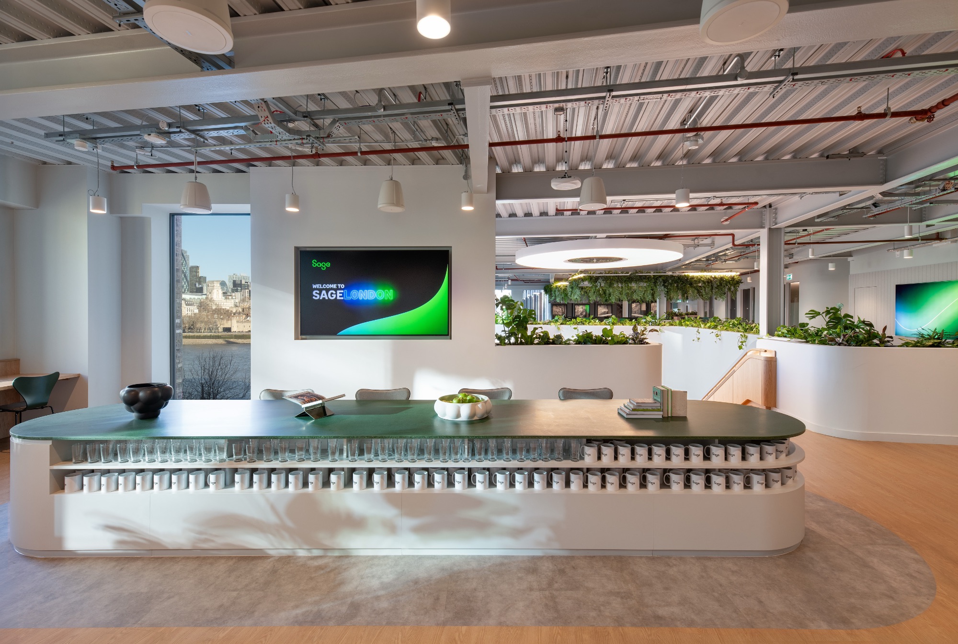
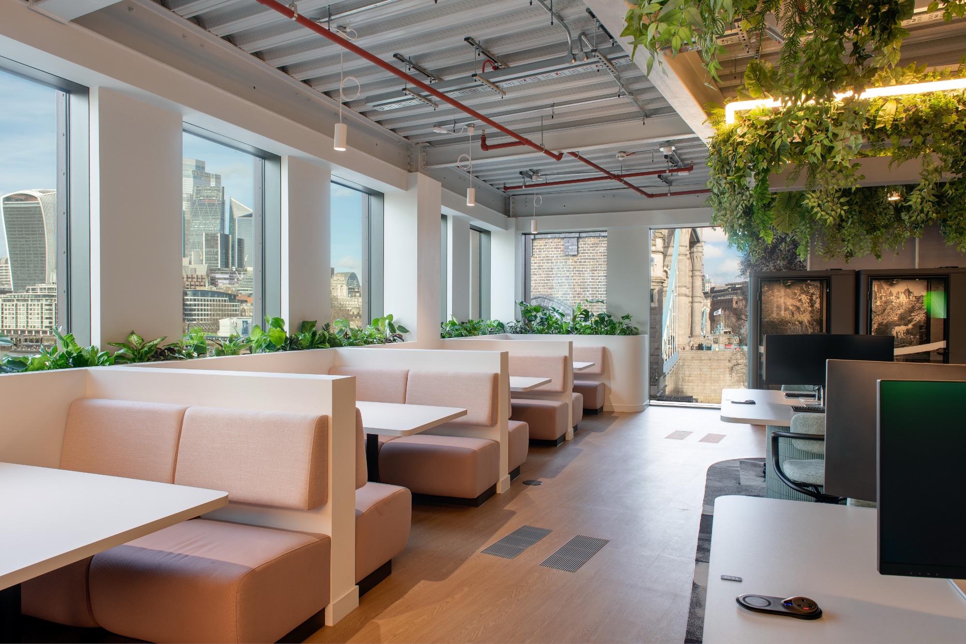
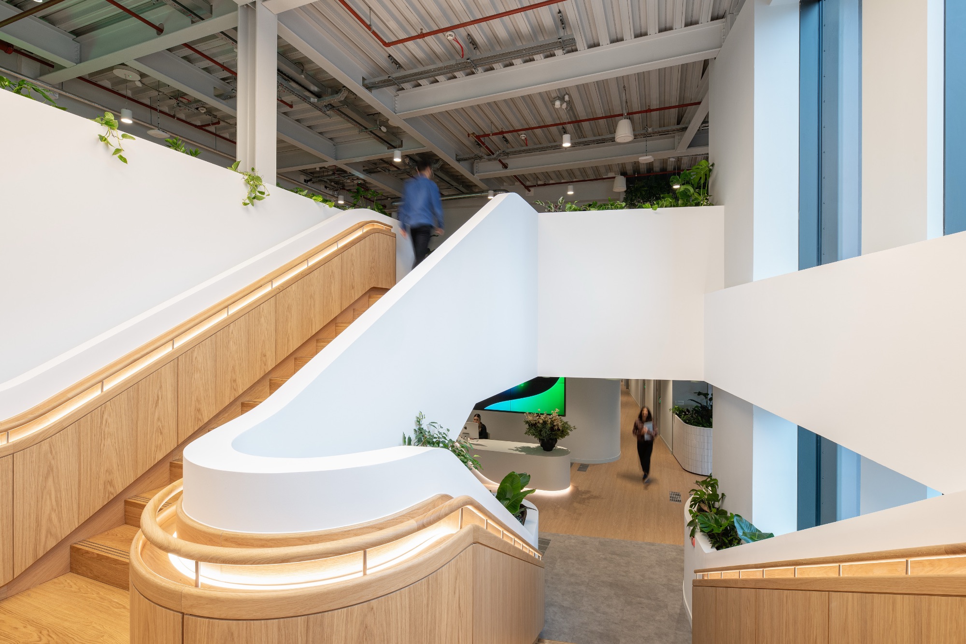
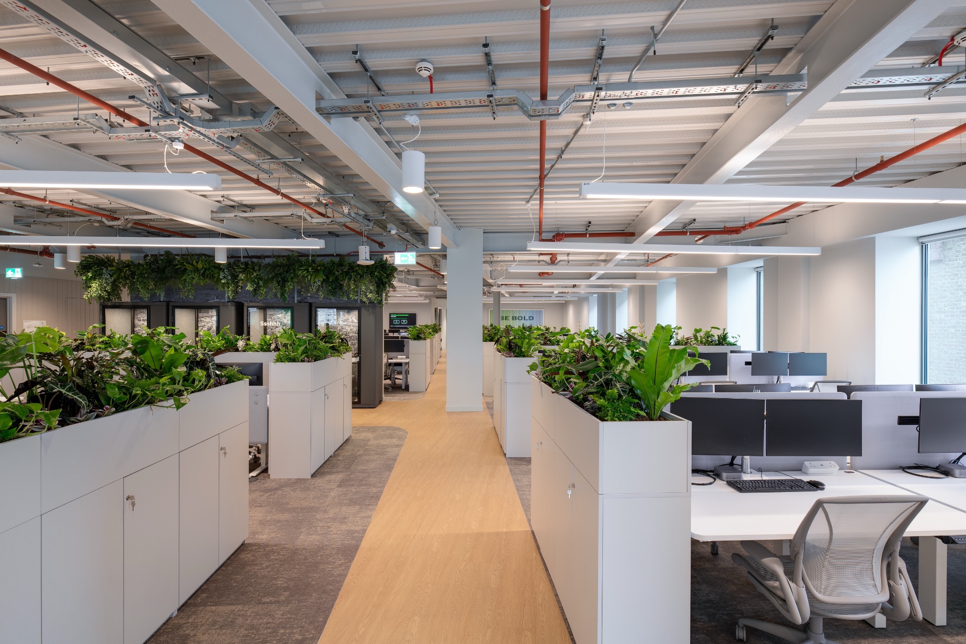
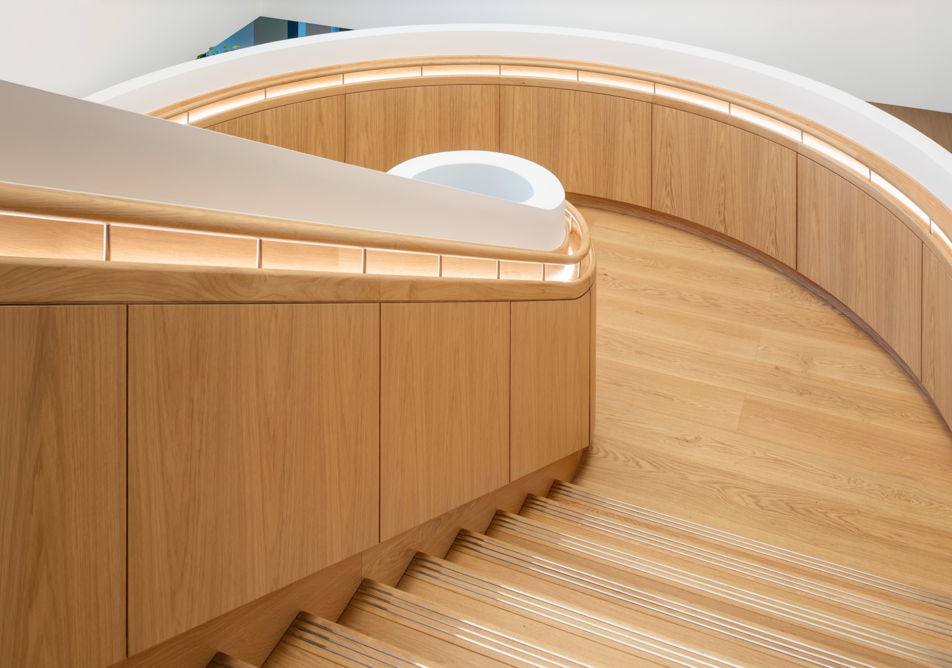
There is a real honesty to the architecture – the openness, the visibility across floors and the clear circulation made even more intuitive by the enhanced connectivity of the feature staircase. The spaces are legible, easy to navigate and create natural movement for a frictionless day to day experience.The curves come in a sculptural form – soft and warm – guiding movement through reception, the café and the collaborative zones, acting as functional design elements that shape energy, reduce friction and encourage flow. This introduces a fluid rhythm and adds calm confidence across each worksetting, including sit-stand desks, booths, phone pods and collaboration rooms.
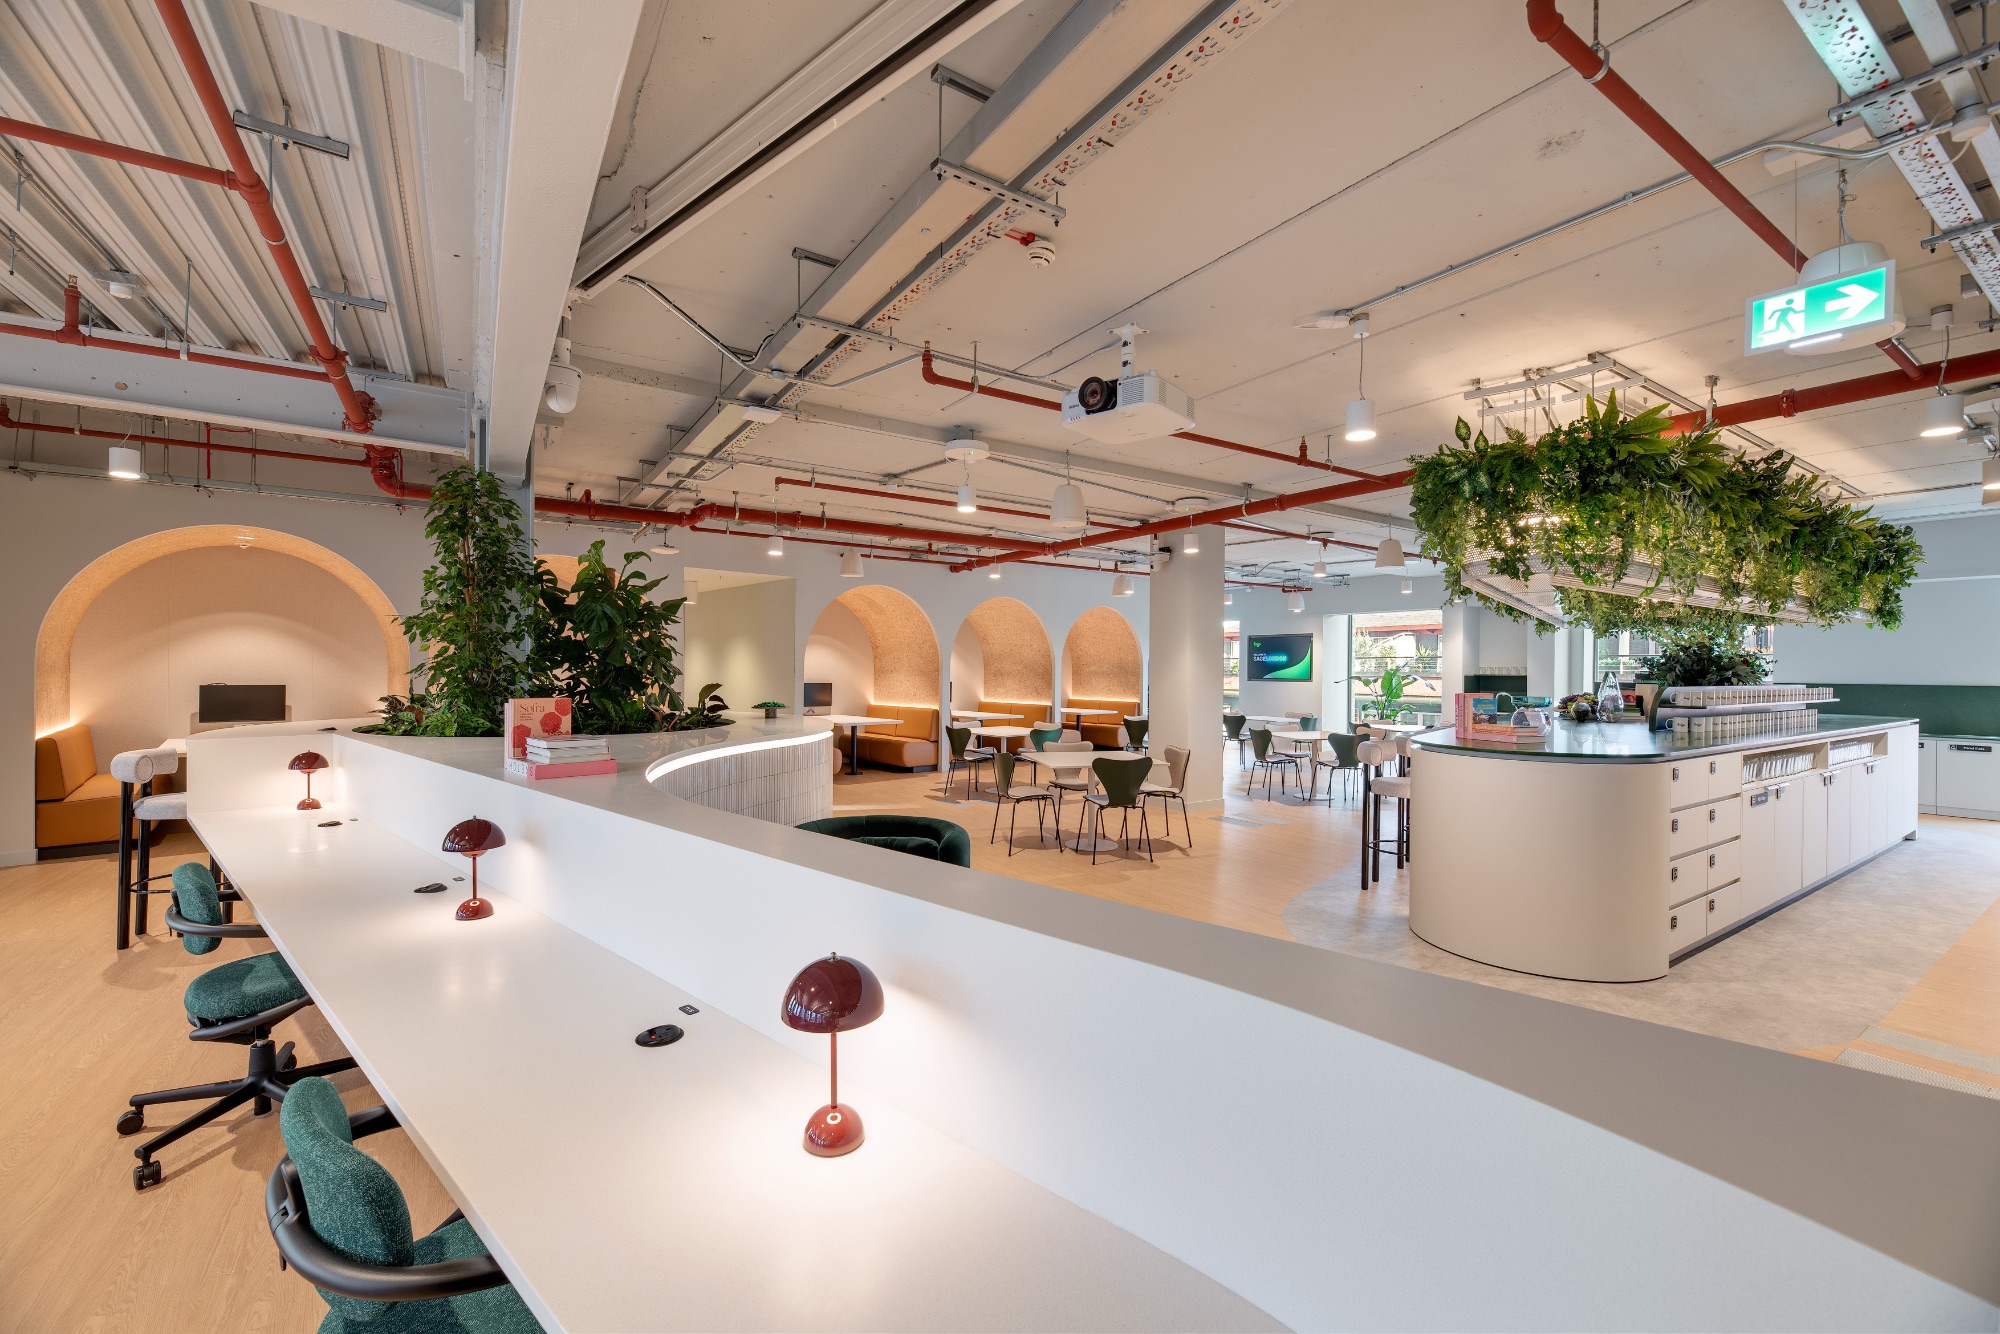
Warm tones, textured surfaces and suspended greenery add a richness that feels calm and elevated. More than functional, the space becomes a refined, tactile backdrop that supports both focused work and meaningful social connection. This is reflected in the craftsmanship and detailing of the bespoke joinery packages, which allowed for thoughtful refinements without impacting the fixed completion date.
Light animates the space throughout the day, pouring across work zones and highlighting both the architectural form and the brand art installation. As it shifts, it transforms the atmosphere, creating subtle moments of movement and depth across the curved forms and artwork.The brand artworks, made from recycled and upcycled materials, reinforce the project’s sustainable credentials. Accessories inspired by the movement of the river, the energy around Tower Bridge and the flow of people add a final layer of storytelling. Together, these elements shape the character of the workplace, creating a space where you feel connected to the city, its rhythm, its energy and its creativity.
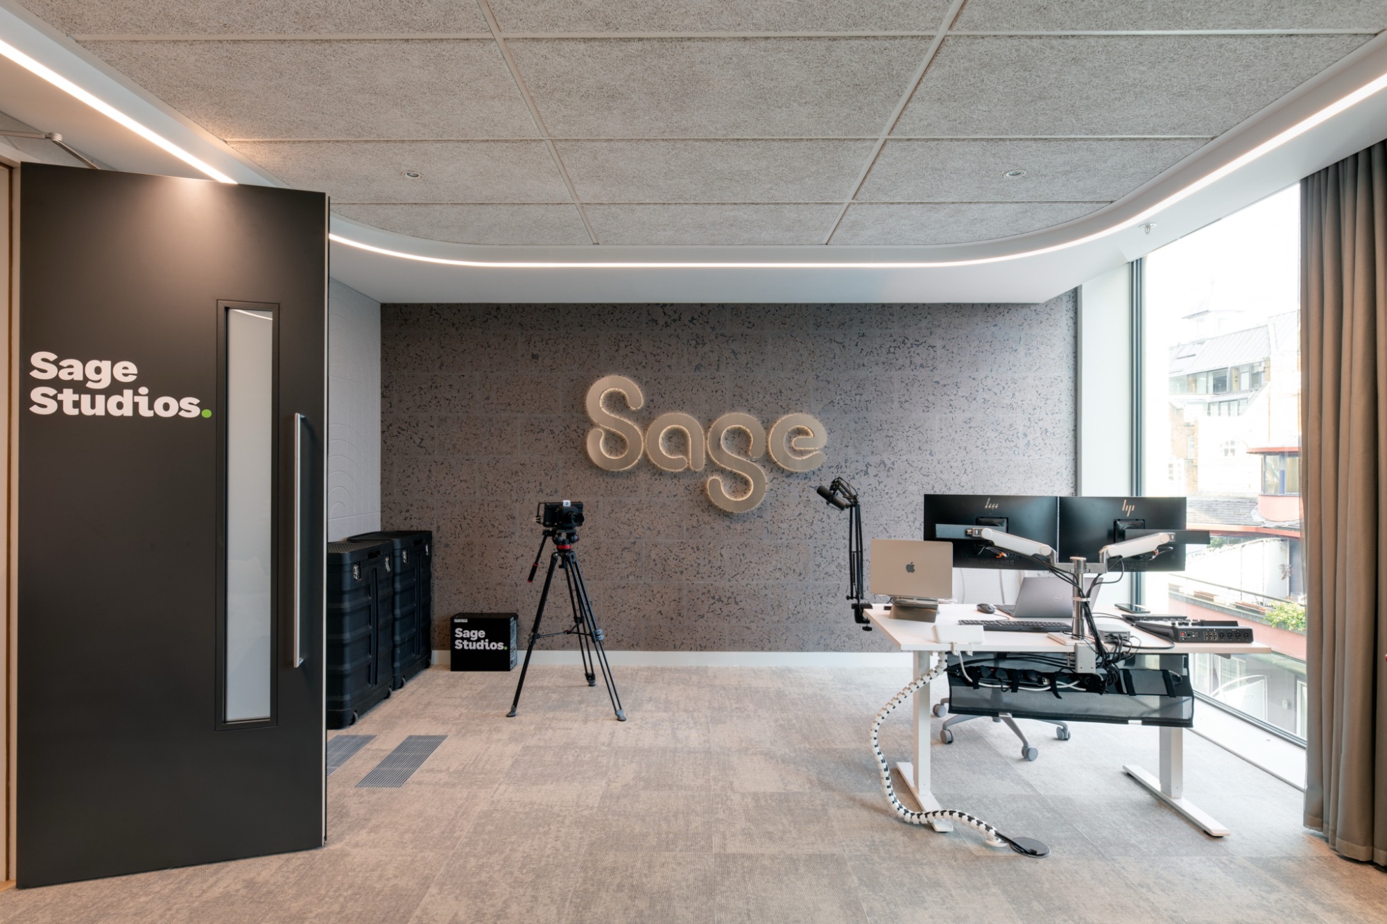
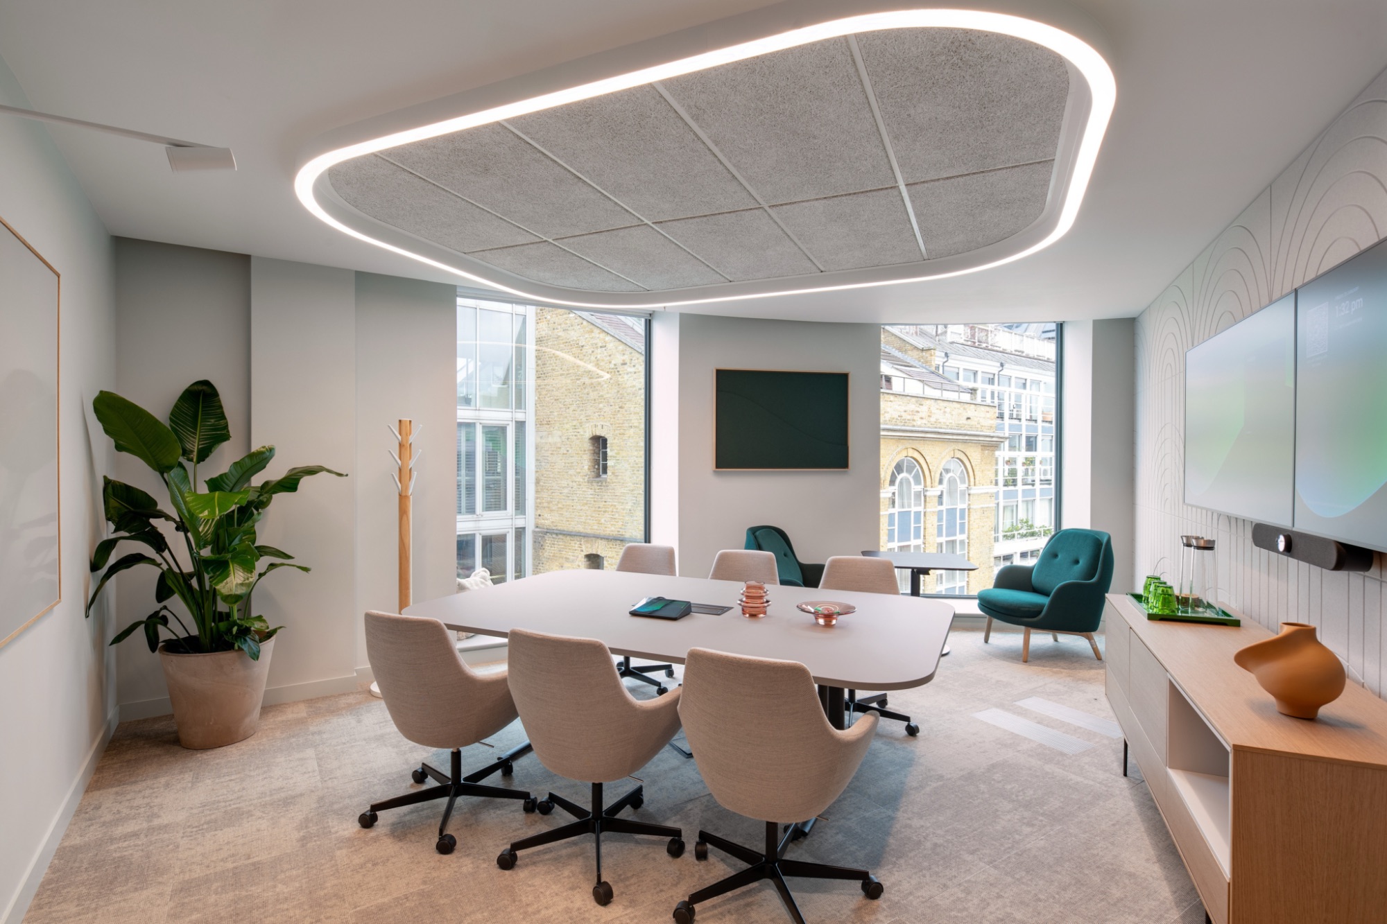
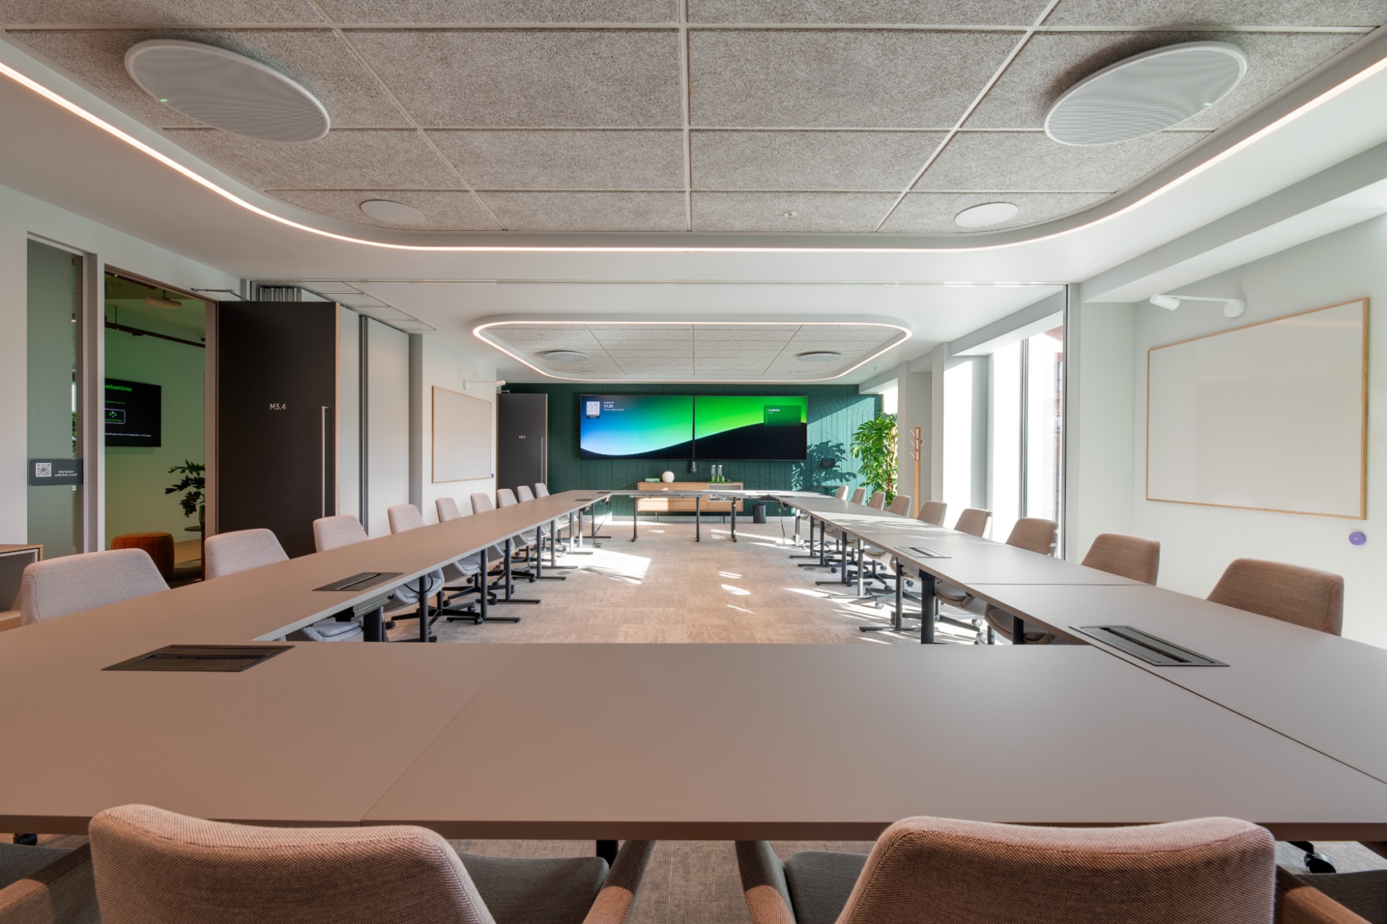
The ‘meeting village’ offers choice in size and function. A purpose built Sage Studio adds specialist capability, designed in partnership with acoustic consultants to support high quality production and broadcast.
Breakout spaces are spread across both floors. The main café includes a selection of seating and arched, cork-lined booths with integrated AV and a projection screen for town halls and events. Wellness and multifaith rooms further aid employee wellbeing.
- Location: London, England
- Date completed: 2026
- Size: 30,000 square feet
- Design: Morgan Lovell