A Look Inside Livefront’s Minneapolis Office
-
Michal
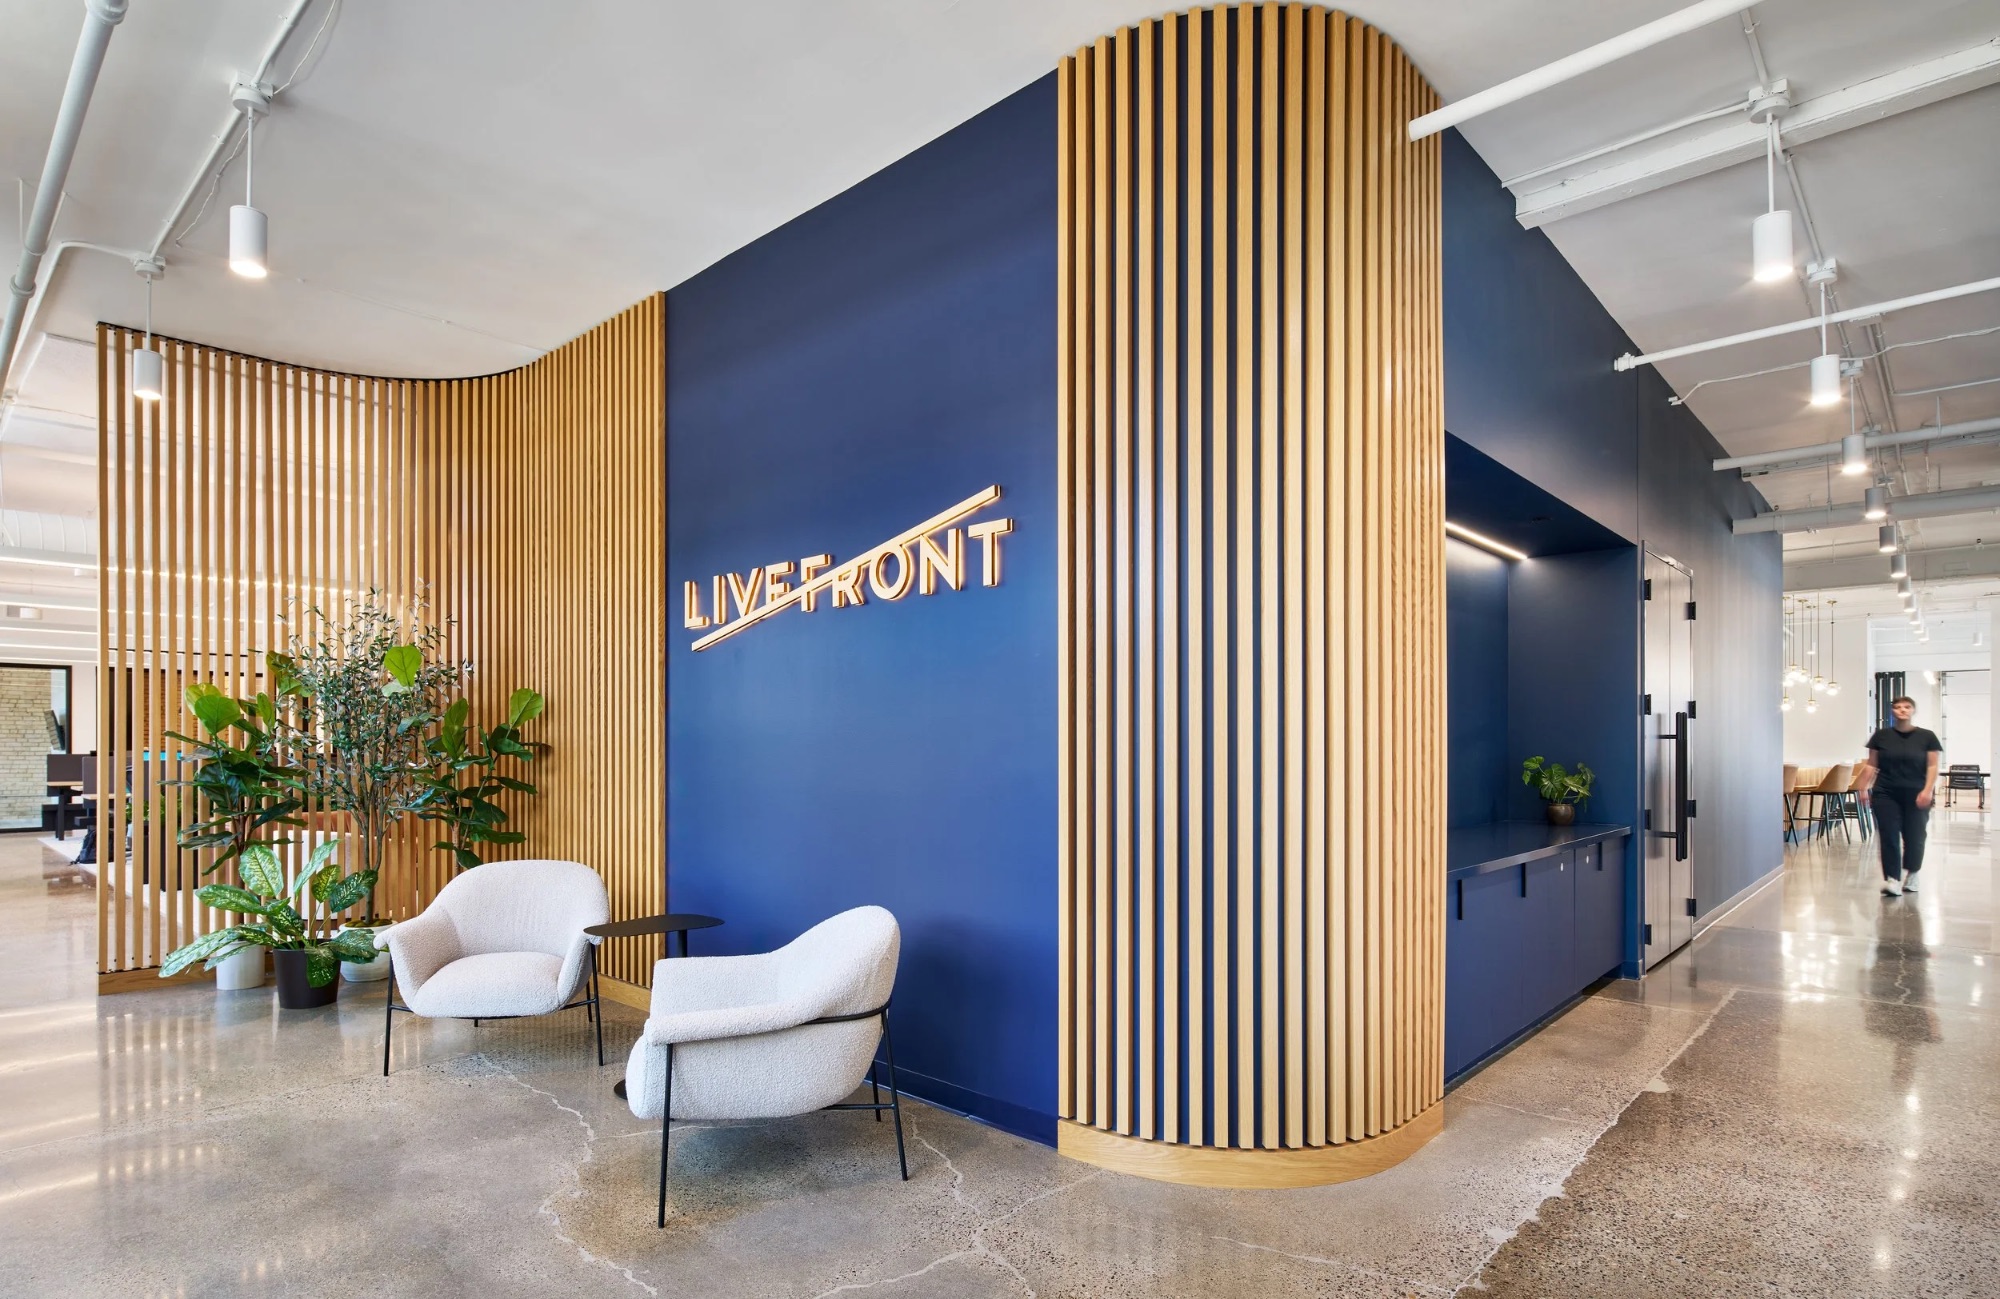
Software company Livefront hired architecture and interior design firm Studio BV to design their new office in Minneapolis, Minnesota.
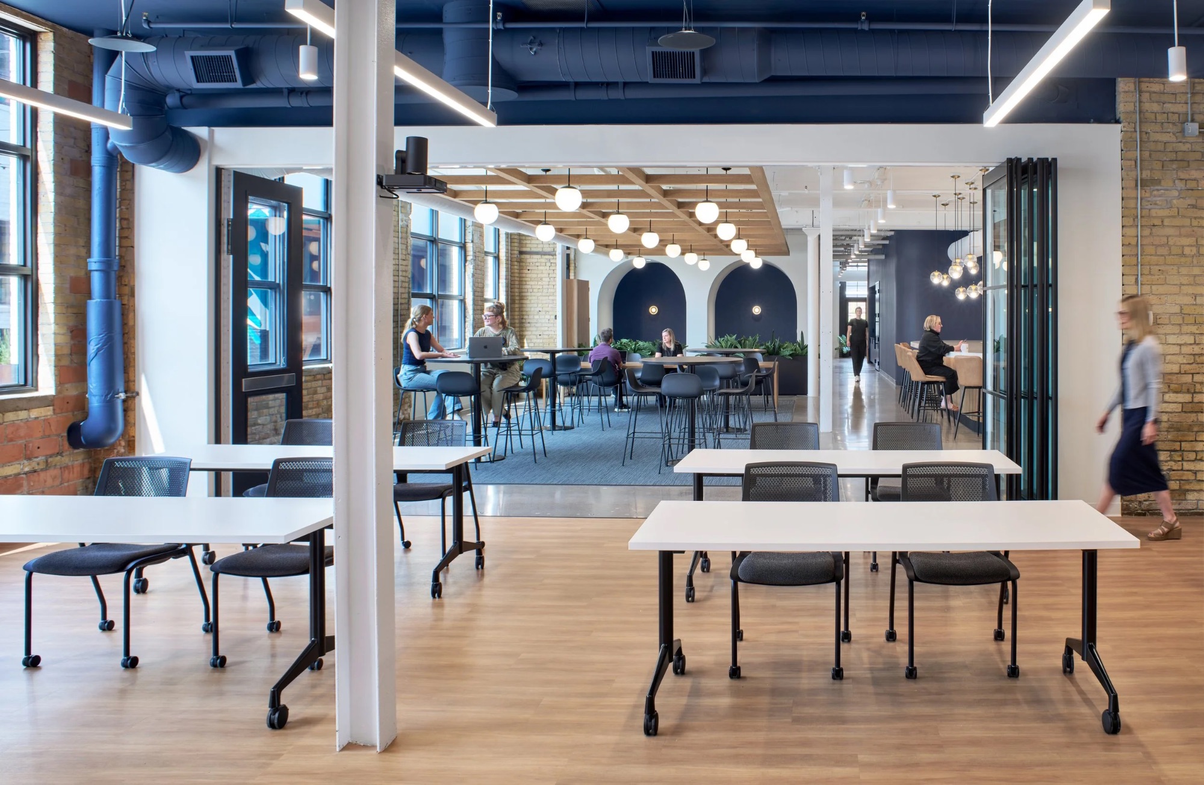
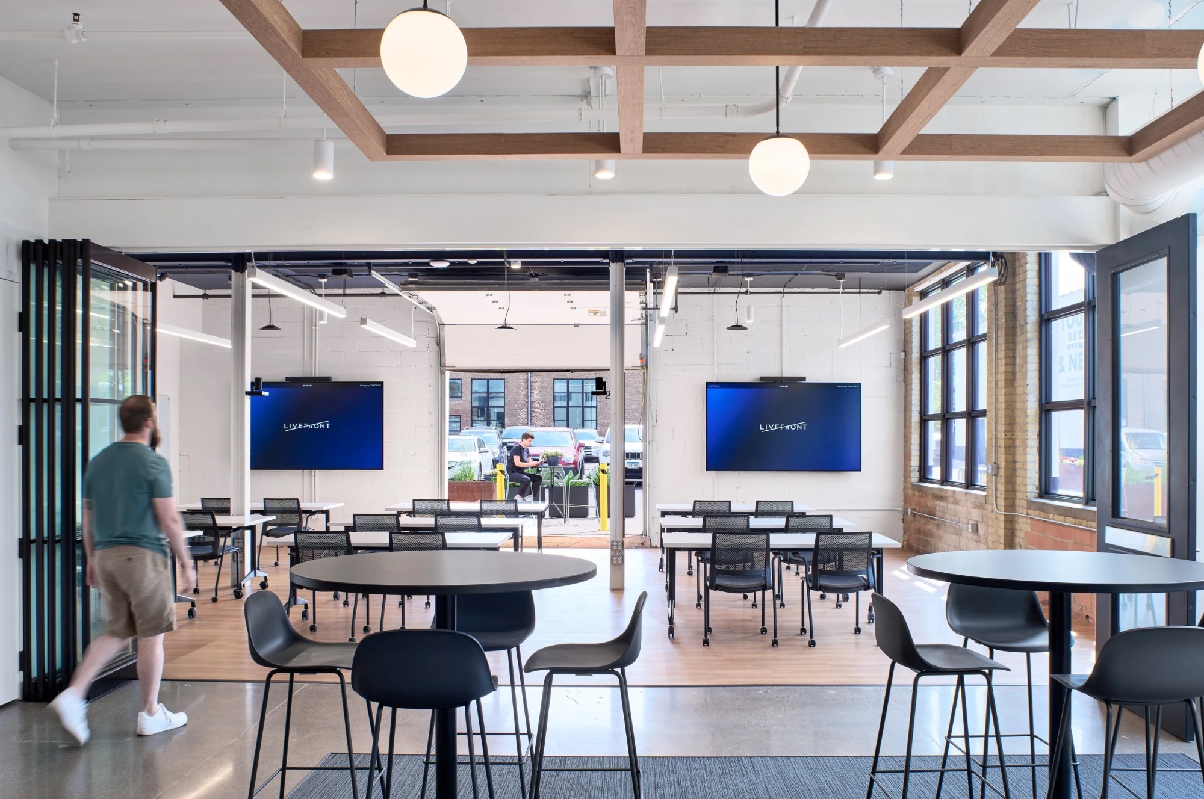
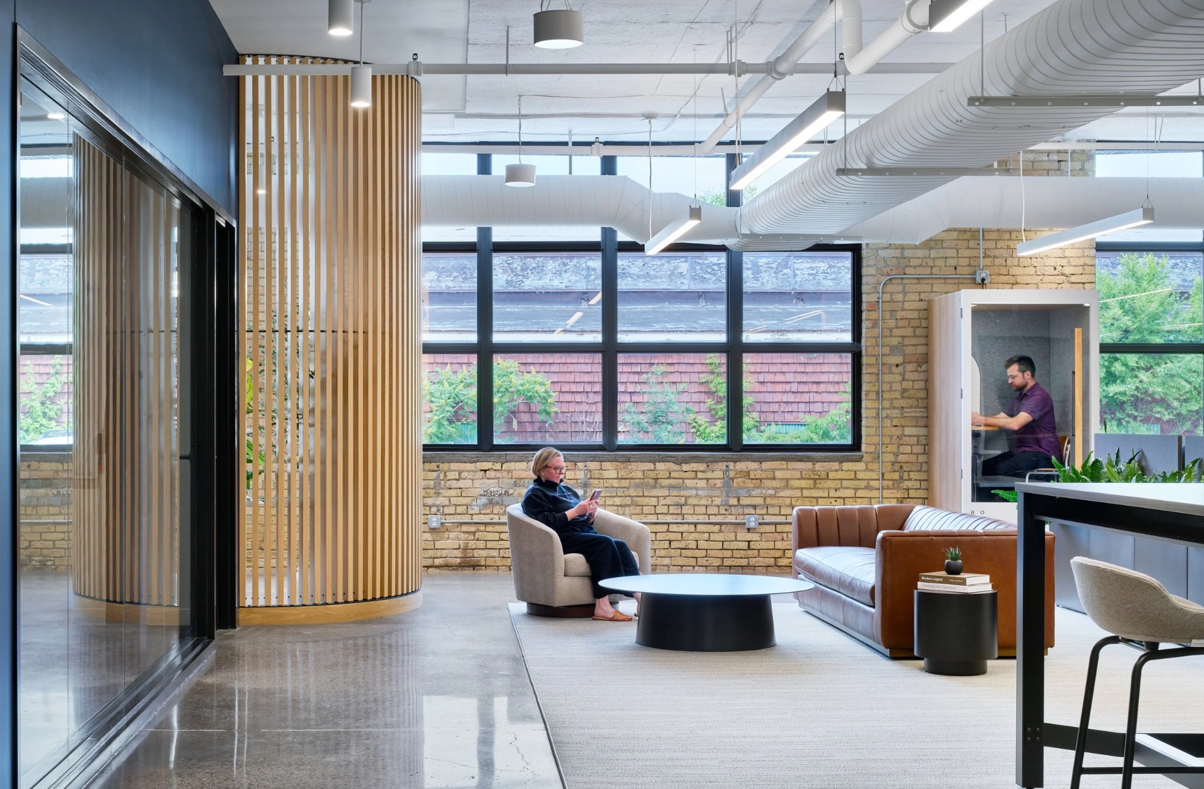
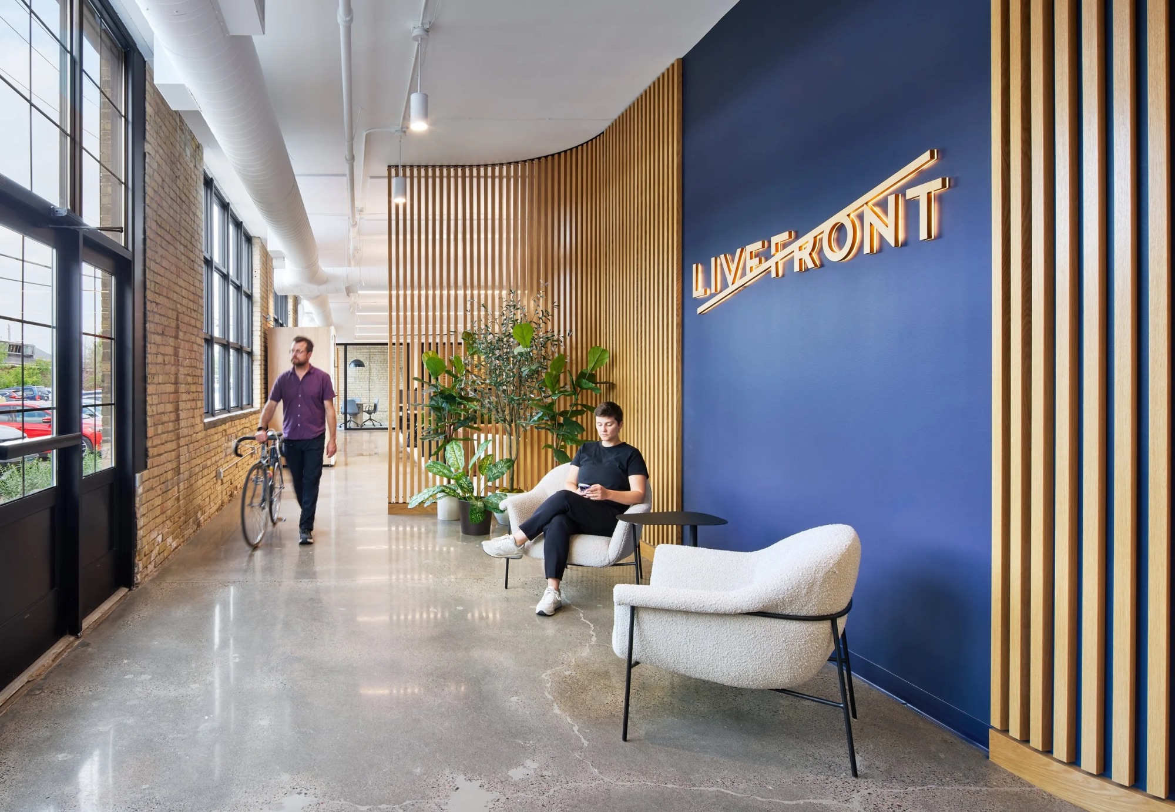
“Technology firm Livefront, which specializes in mobile, software and AI work, has moved into a new headquarters in Northeast Minneapolis. The company chose a warehouse that had stayed untouched for more than 30 years, and its mismatched brick walls, patinated concrete floors and vintage garage door became the starting point for the whole design.
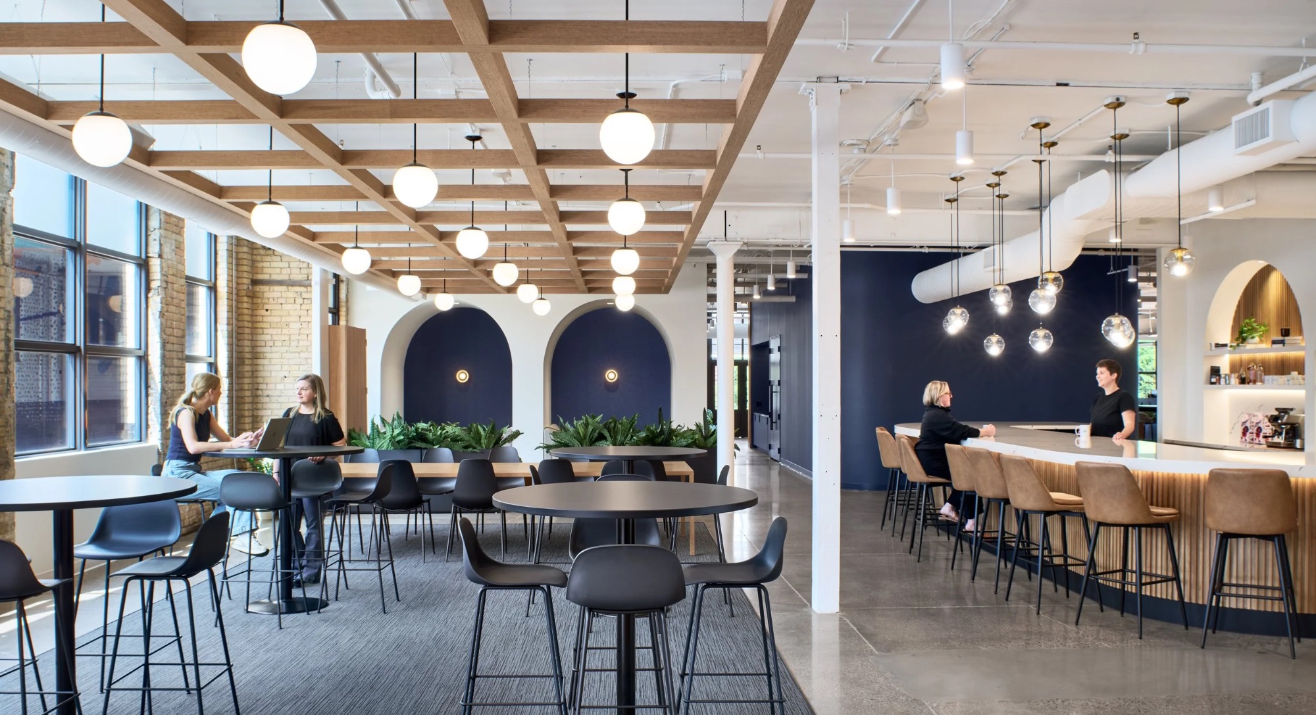
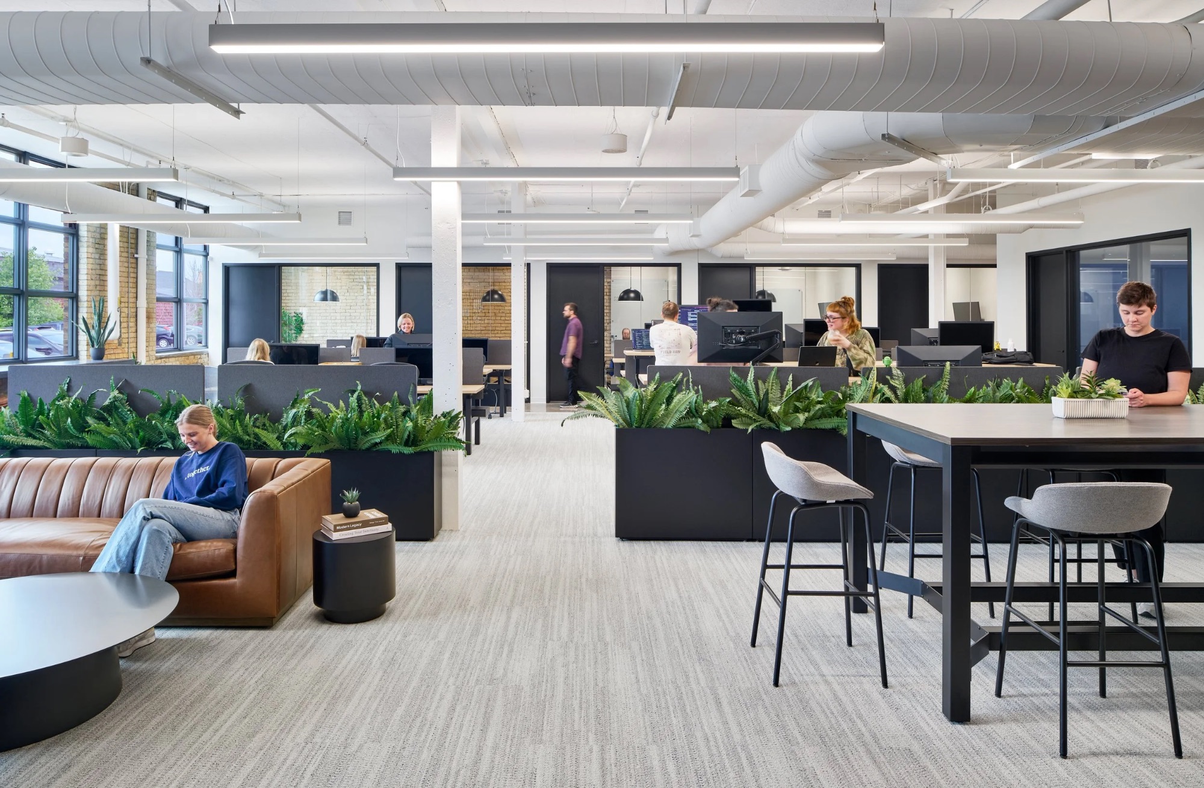
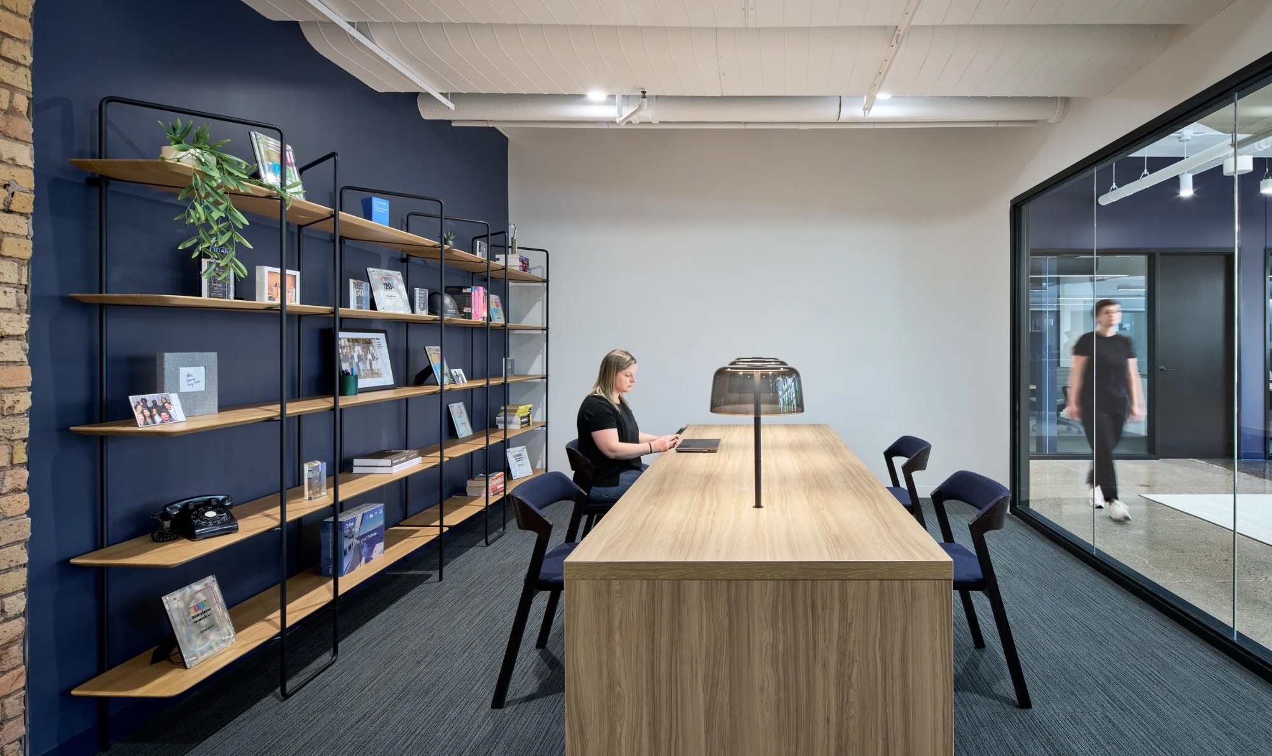
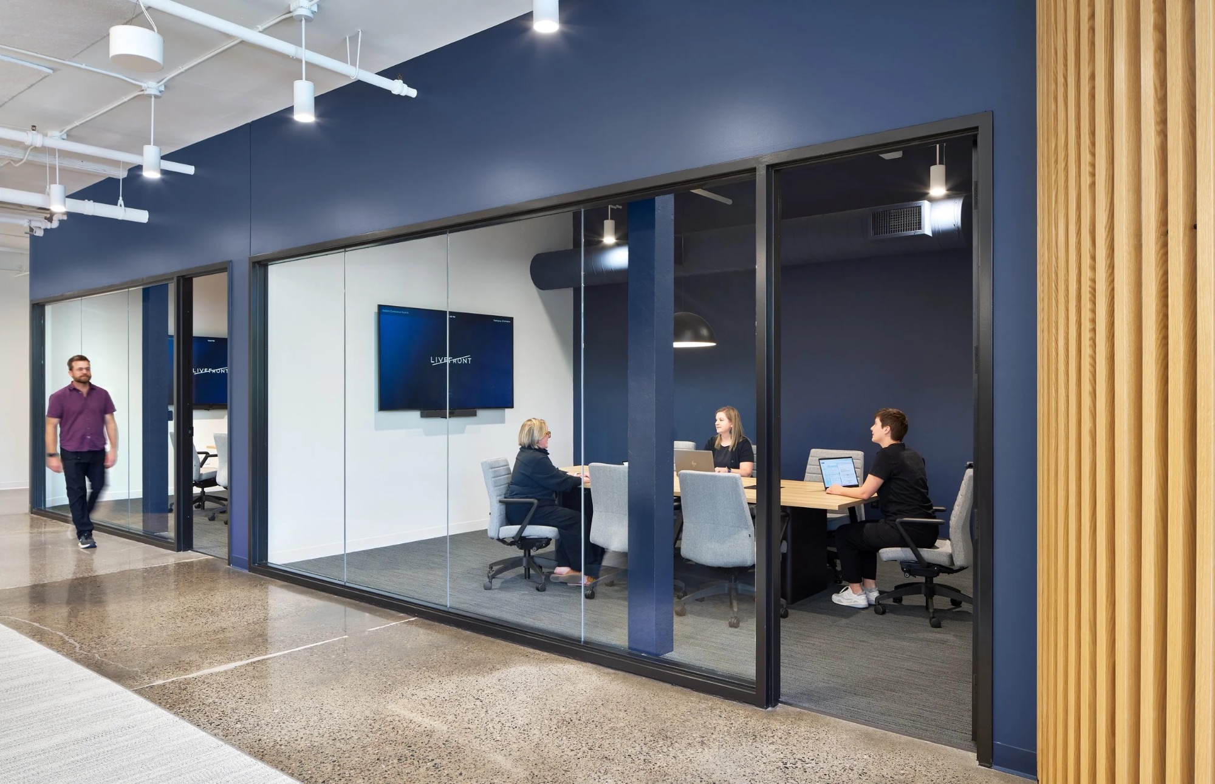
The layout is divided into clear zones. Social areas sit along the perimeter next to the patio and the garage door, while workstations, huddle rooms, a quiet library and private meeting rooms occupy their own focused areas, so employees can easily switch between teamwork and concentrated work.
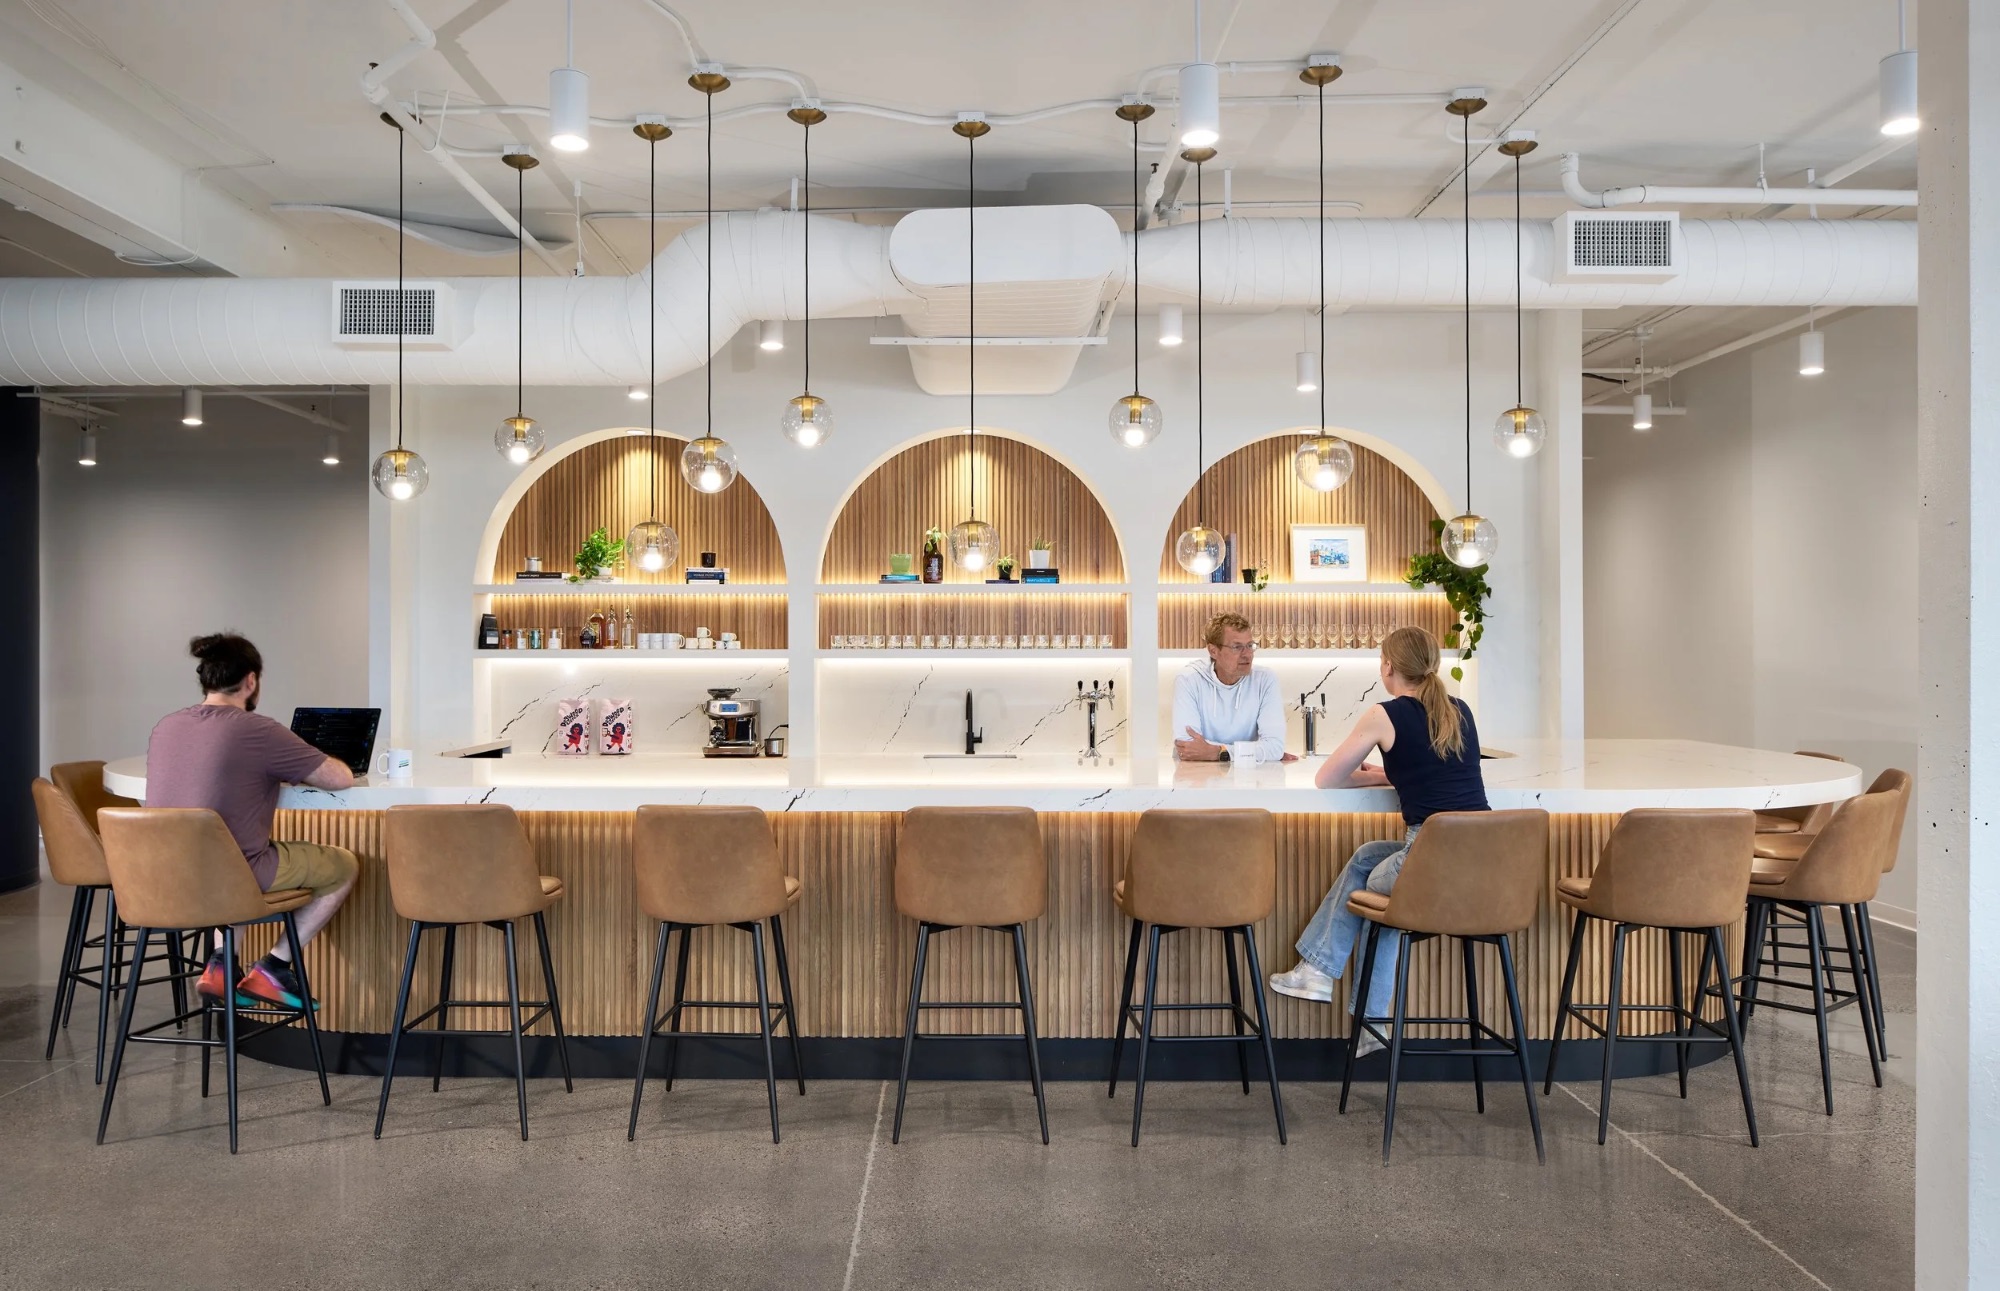
A key reason for the move was the need for a flexible space to host clients. The main meeting room opens directly onto an indoor bar and an outdoor patio, creating one continuous setting for daytime workshops and evening events. The custom bar, with nine taps serving everything from beer to cider and a specialty coffee program, is the heart of the company’s hospitality-focused culture and a place for the team to gather, celebrate and welcome guests.”
- Location: Minneapolis, Minnesota
- Date completed: 2026
- Size: 16,000 square feet
- Design: Studio BV
- Photos: Corey Gaffer