A Look Inside Vitality’s New Stockport Office
-
Michal
Insurance company Vitality recently hired workplace design firm Peldon Rose to design their new office in Stockport, England.
Following a competitive tender process, Peldon Rose was again selected as partner to design and build Vitality’s new workplace, supporting their continued growth and commitment to employee health and wellbeing.
Peldon Rose were appointed to support Vitality following the selection of its new location at Stockport Exchange, a flagship commercial development co-owned by Stockport Council. The brief was to create a workplace designed around Vitality’s core purpose, to make people healthier and to enhance and protect their lives, to complete the modernisation of its UK workplace portfolio.
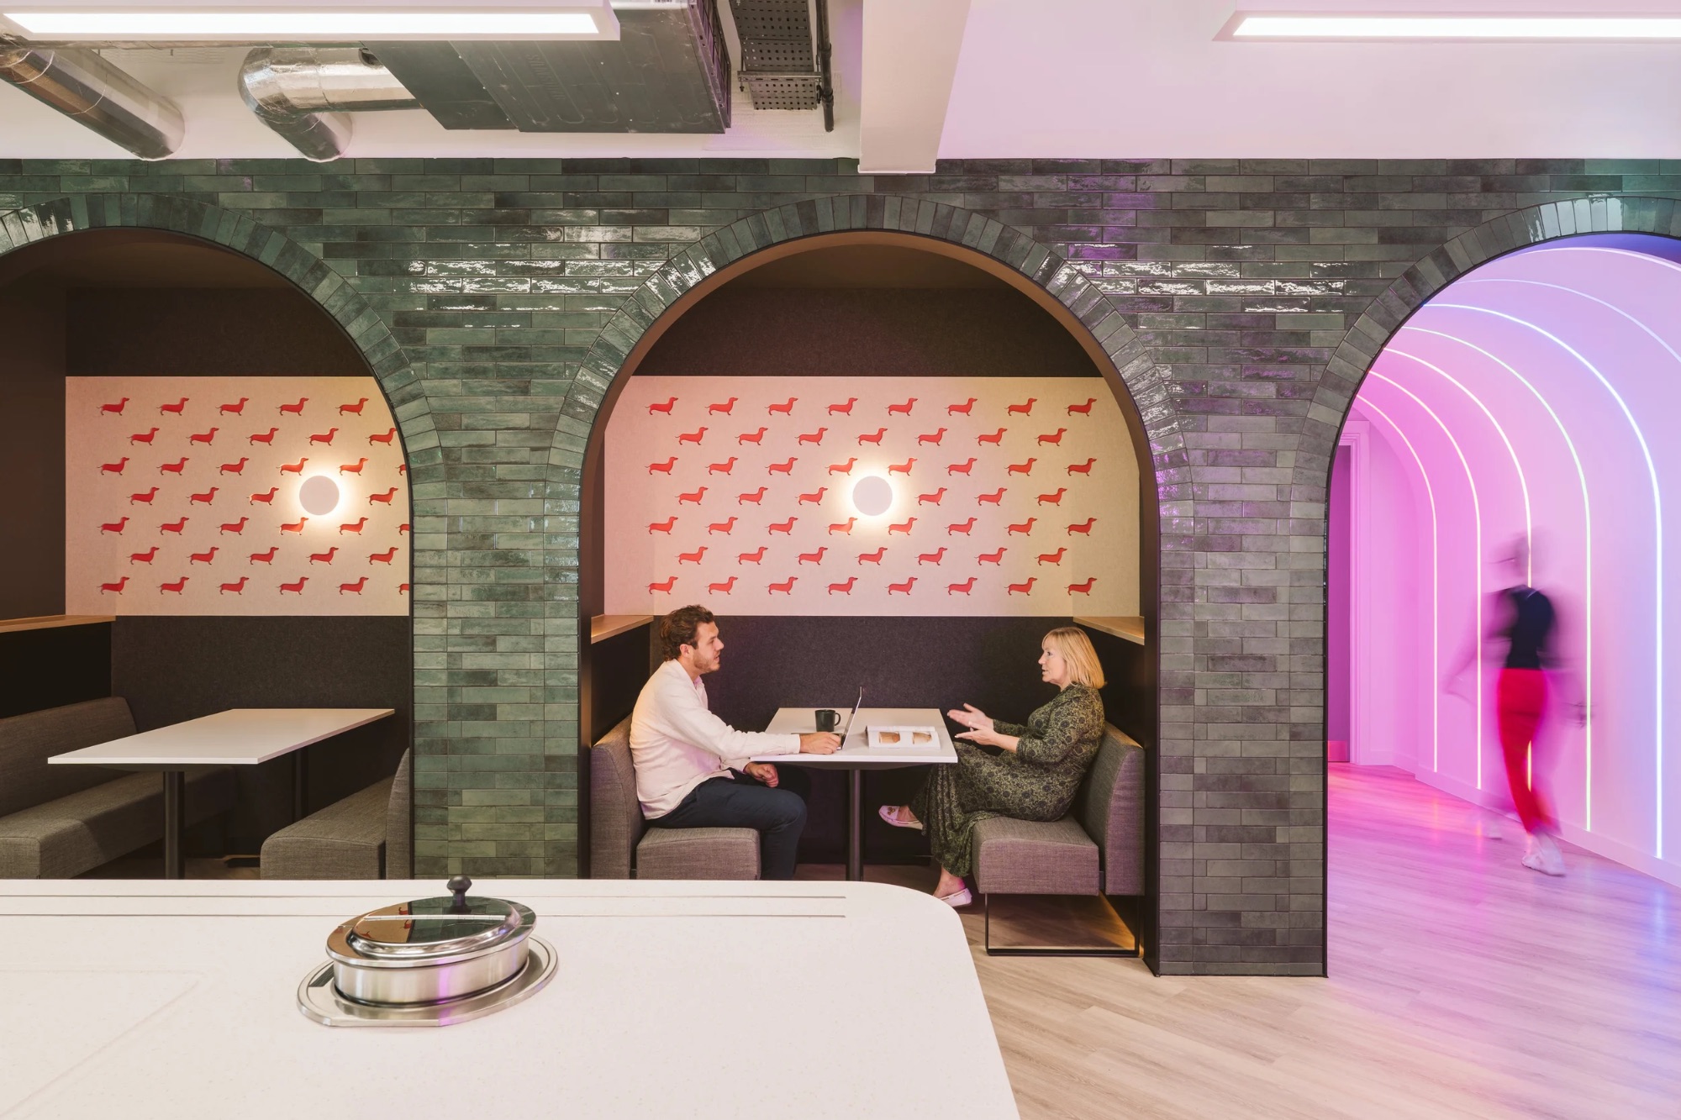
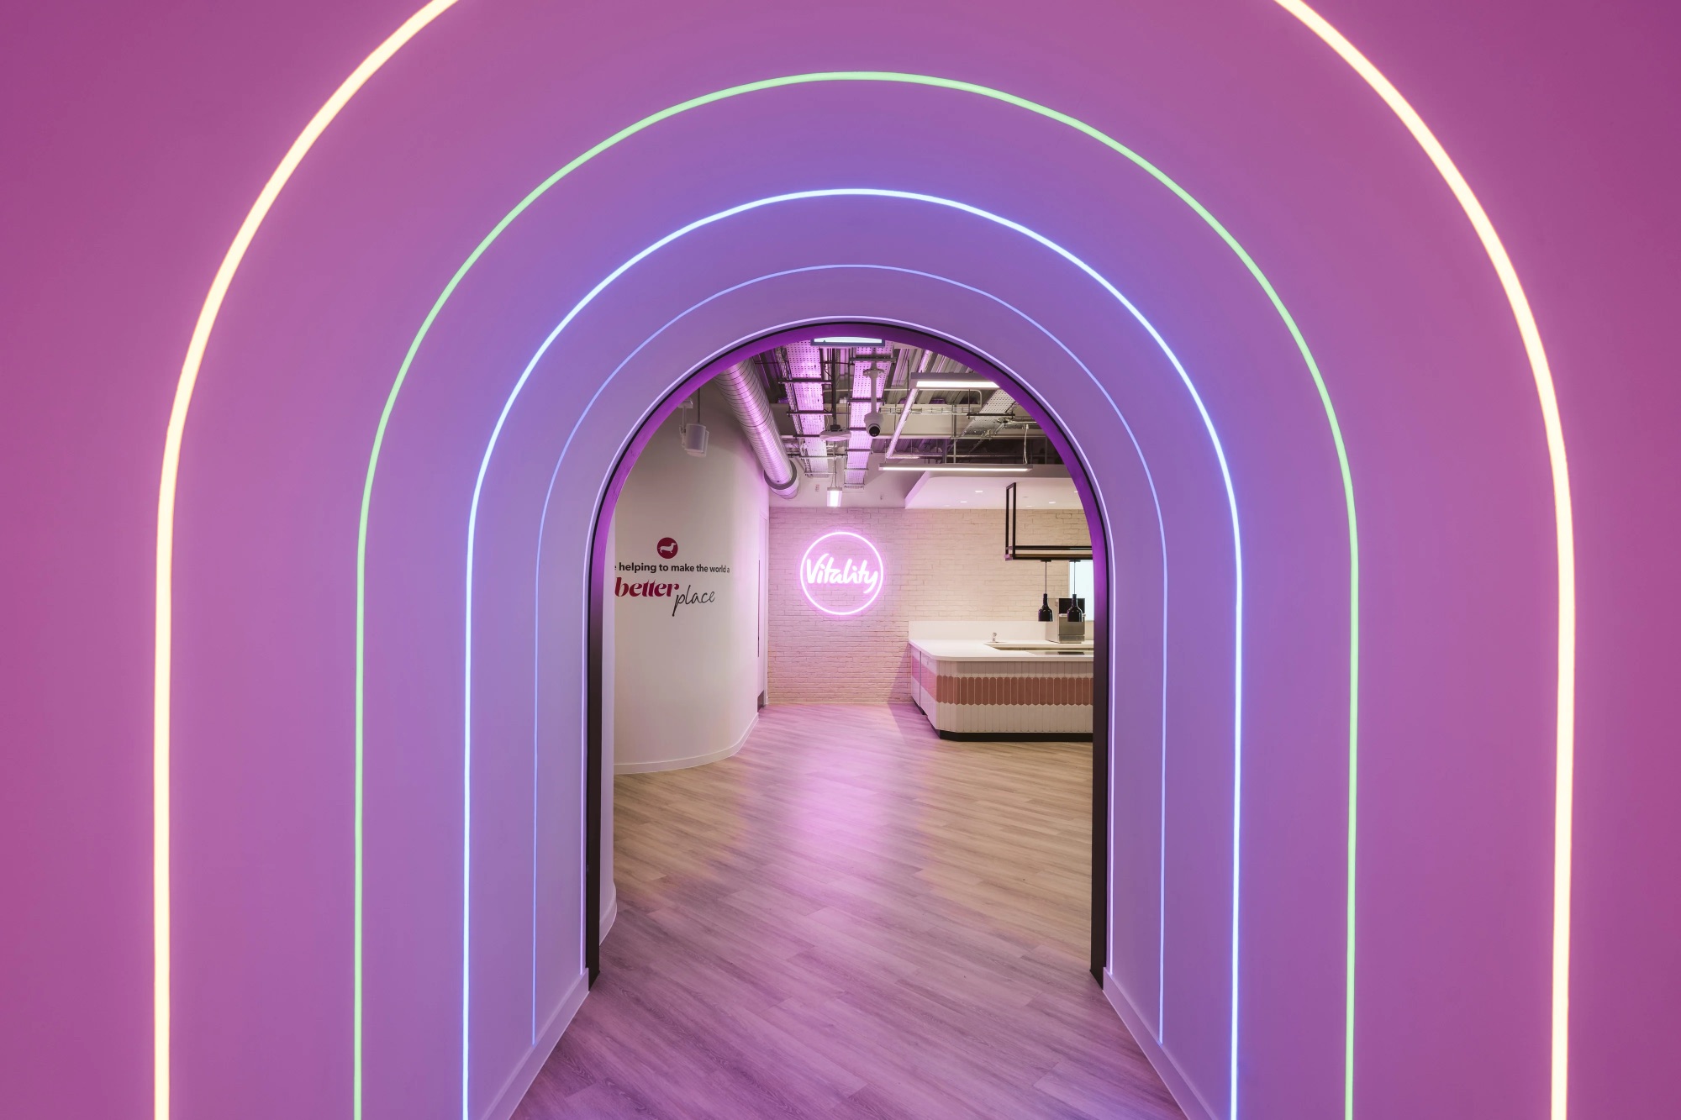
Building on successful projects in their London and Bournemouth offices, the team developed a workplace identity that feels recognisably Vitality while remaining firmly rooted in Stockport’s heritage and architecture.
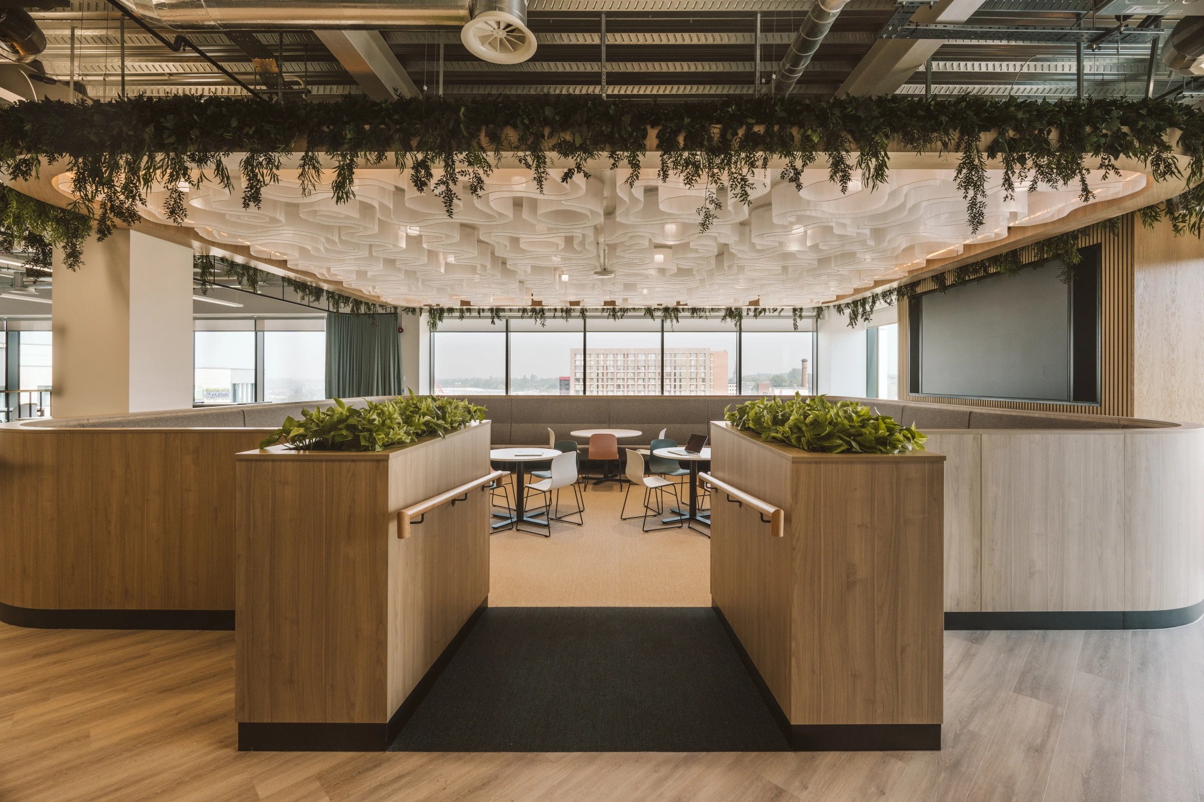
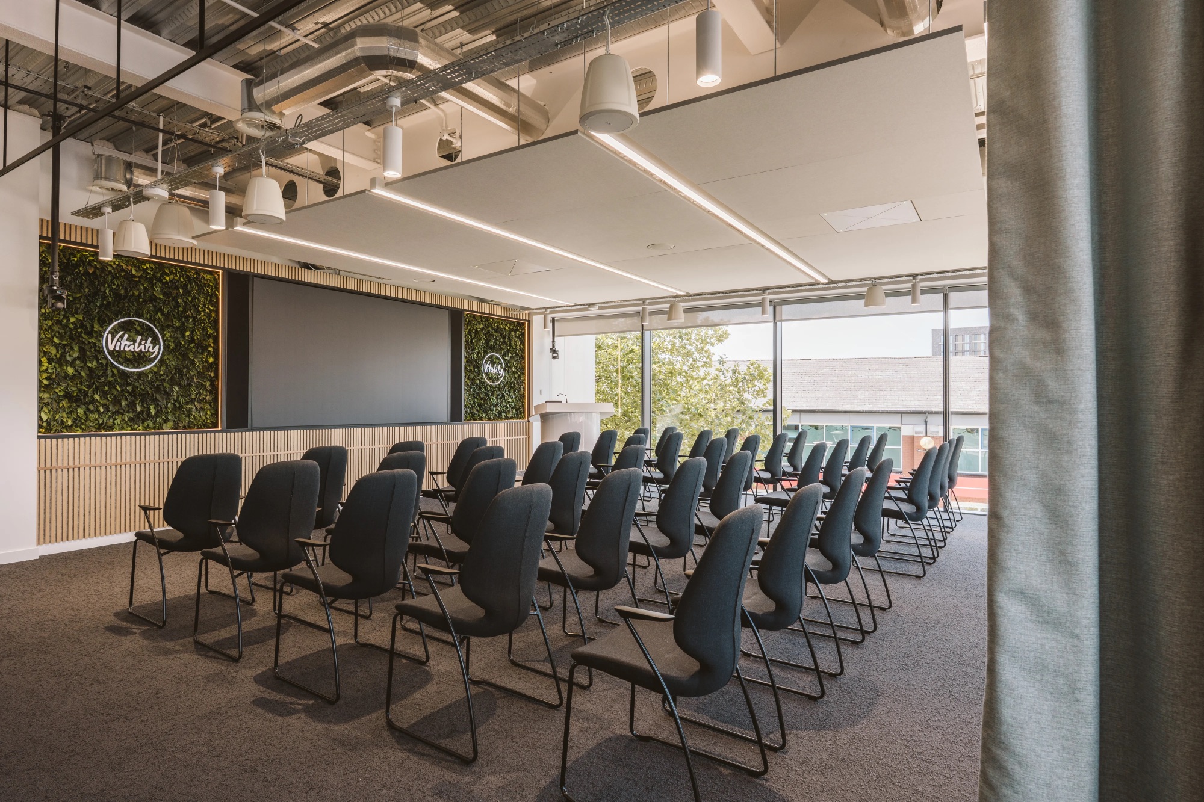
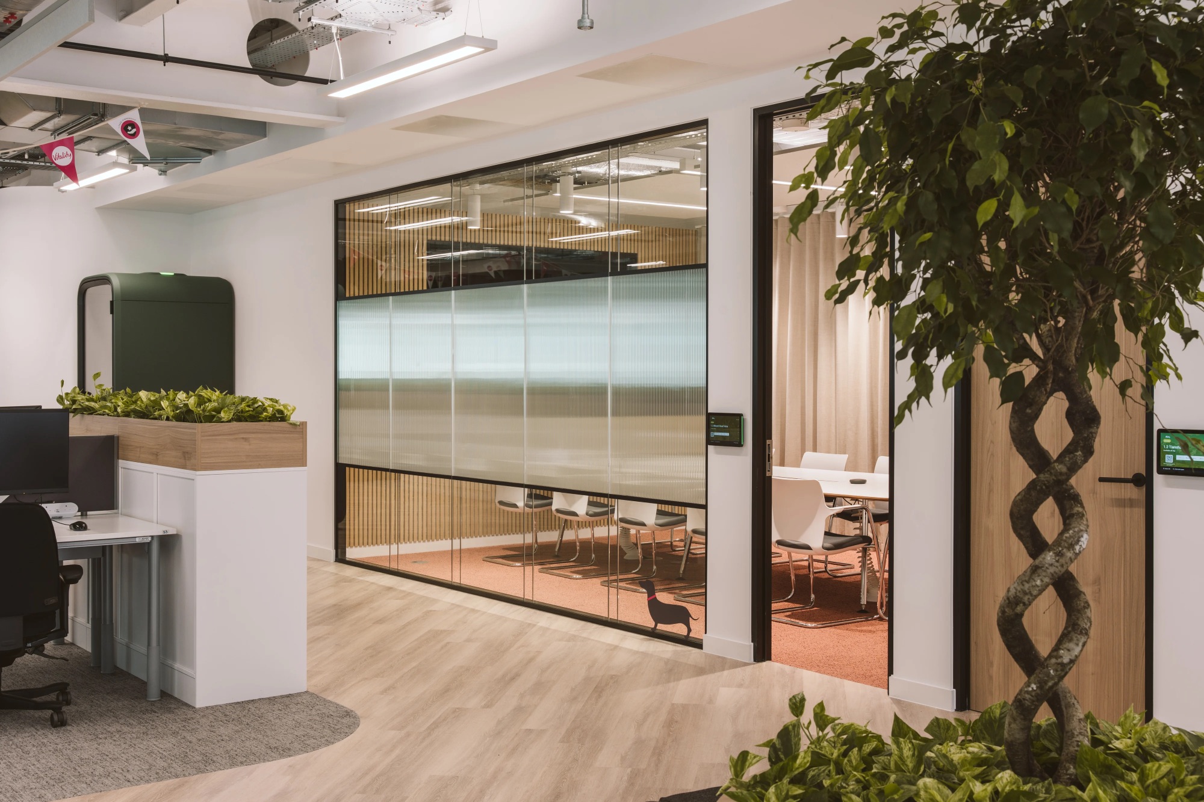
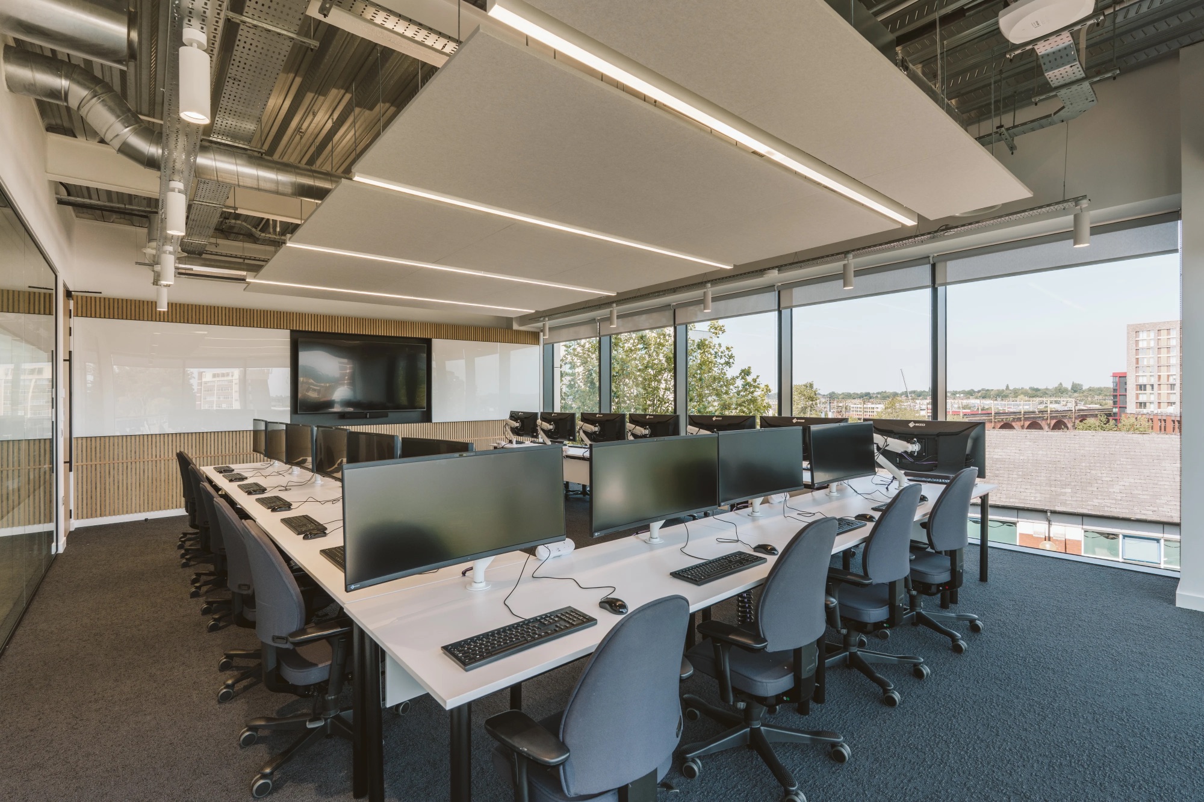
The four-floor office provides a varied environment for focused work, collaboration, training, events and social connection, supporting both day-to-day needs, employee health and wellbeing and the longer-term ambitions of Vitality.
- Location: Stockport, England
- Date completed: 2026
- Size: 46,000 square feet
- Design: Peldon Rose