Inside Housing Developer’s Offices in San Diego
-
Michal
Private property development firm hired architecture firm Carrier Johnson + Culture to build and design their new offices in San Diego, California-
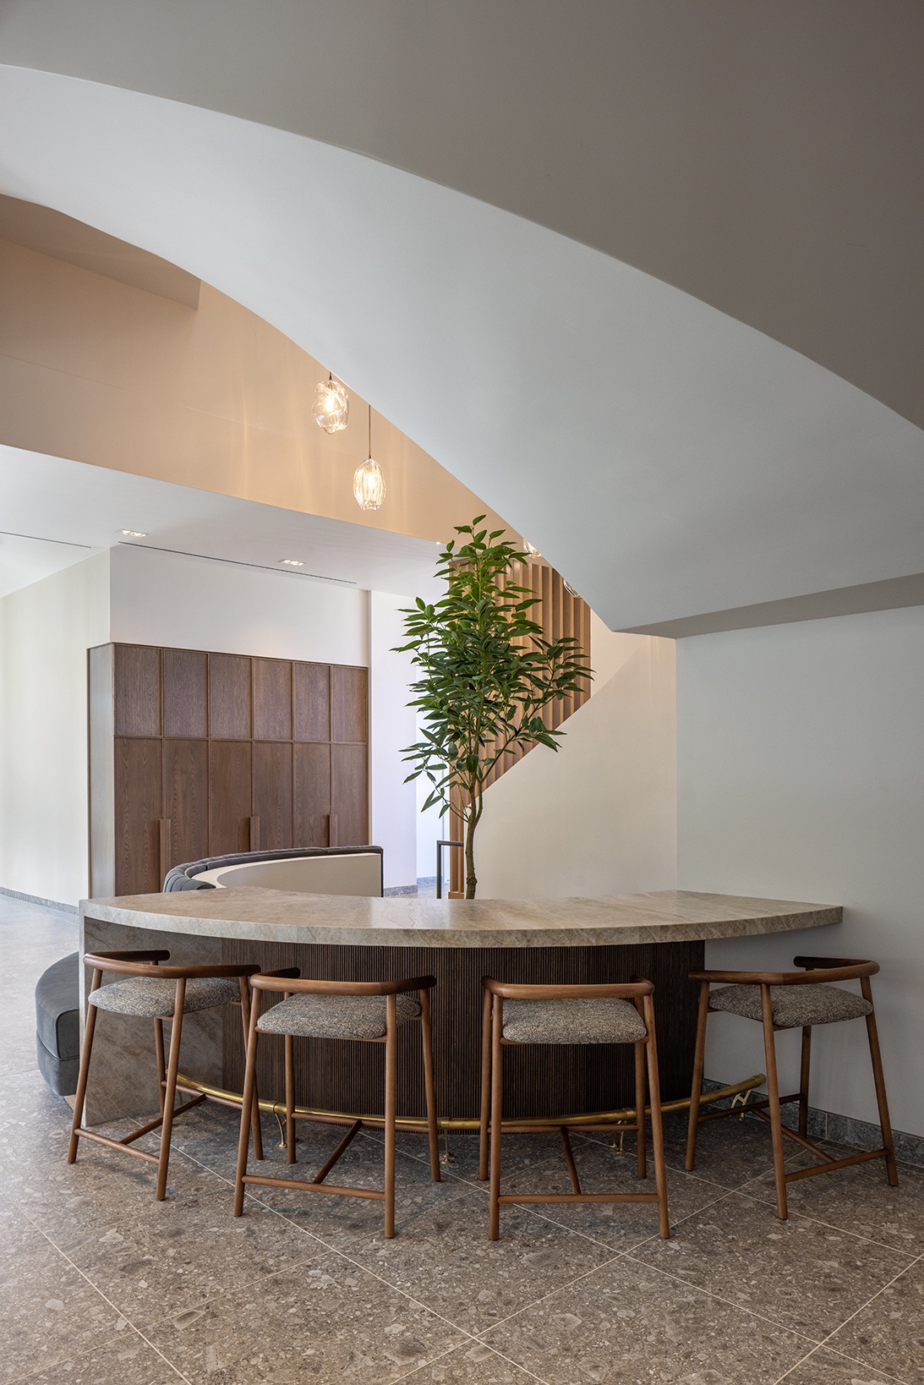
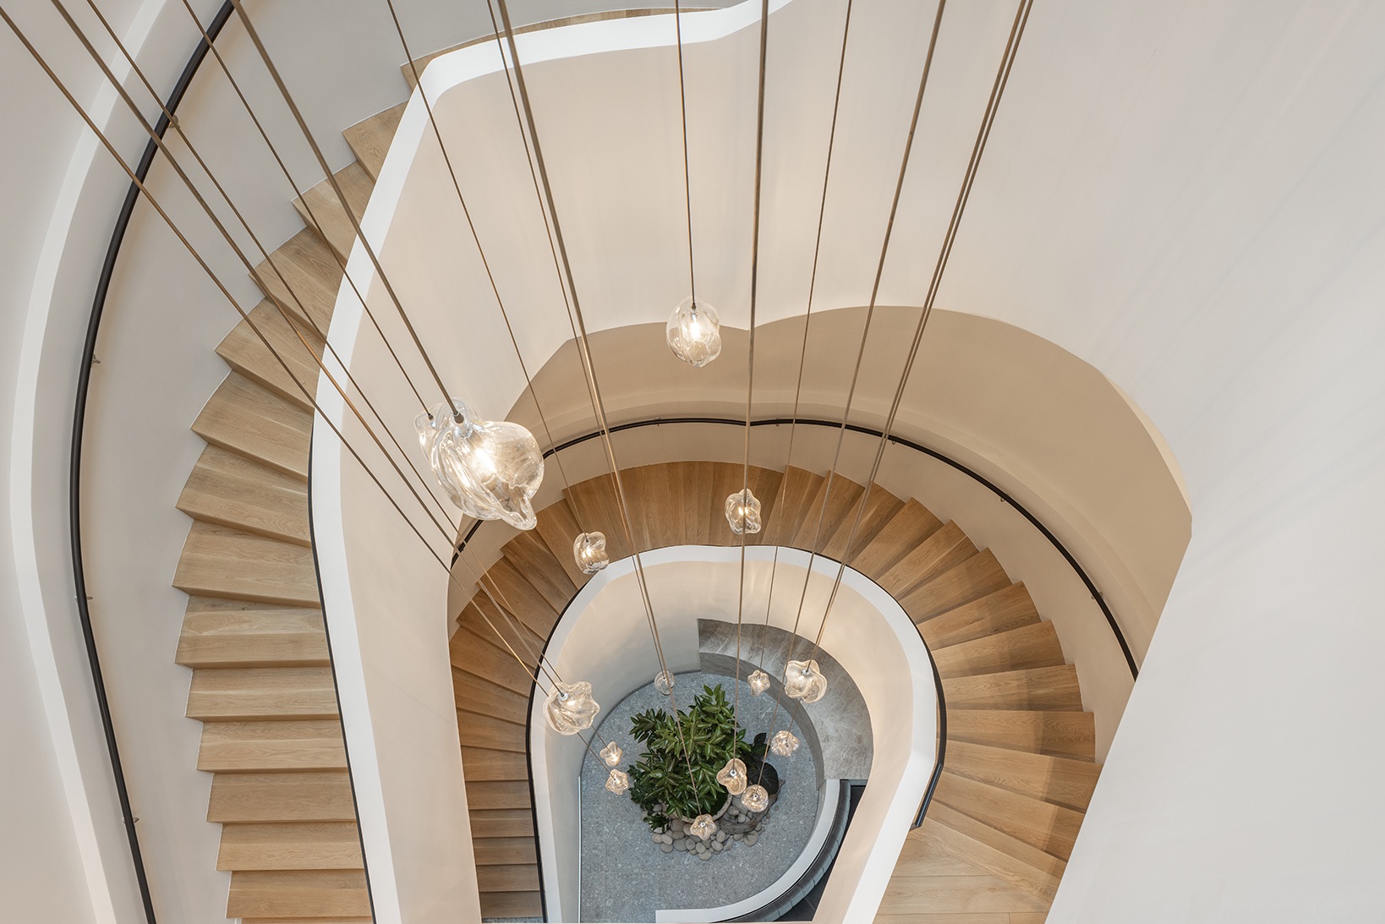
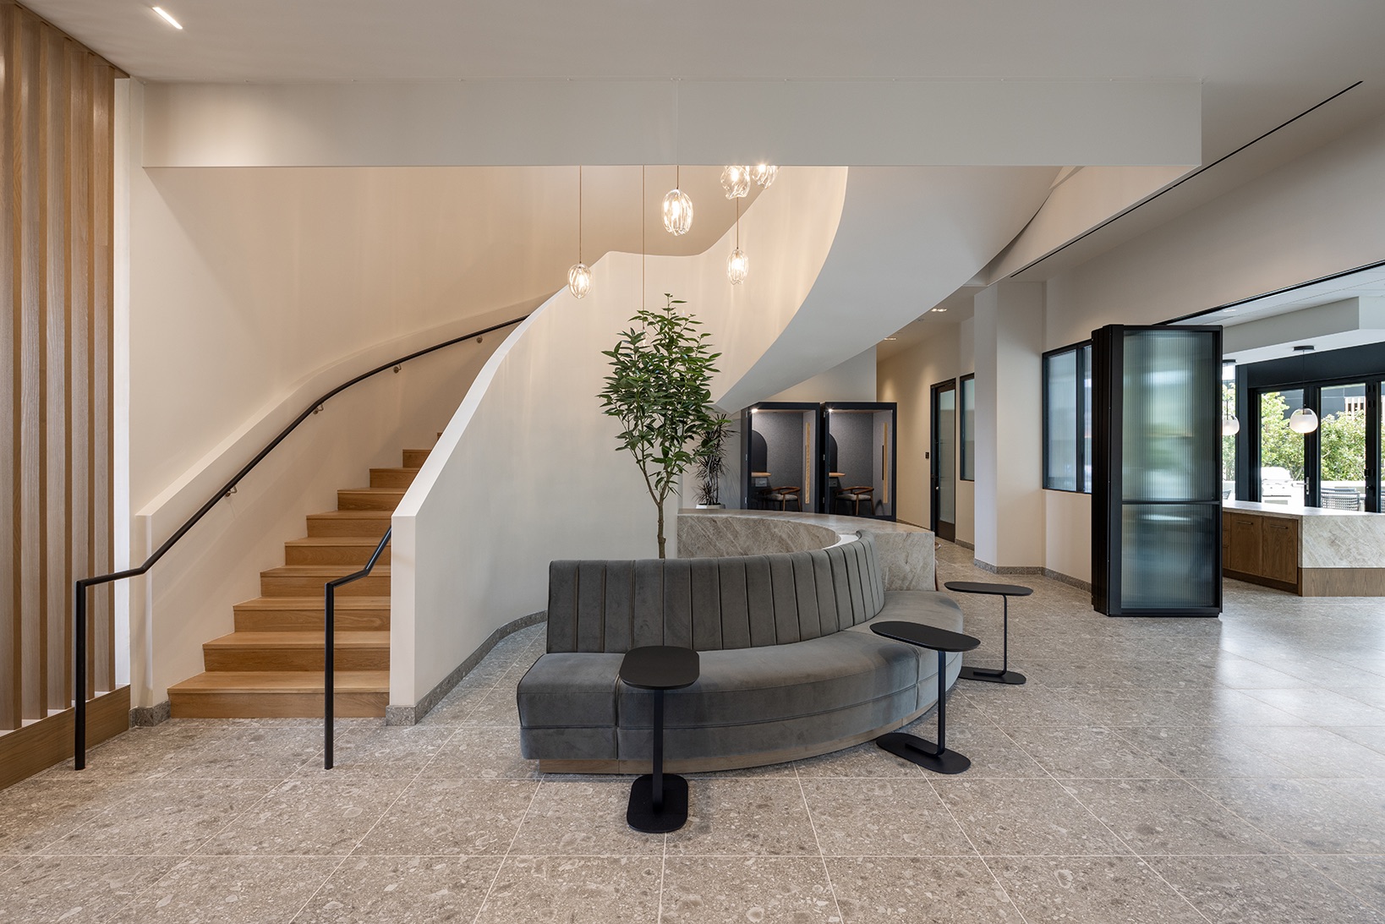
A sculptural central stair serves as a defining architectural element, creating physical and visual connection between the office floors with a fluid sense of movement. Soft curves, layered lighting designed with Elluminet, warm wood, natural stone, and textured plaster create a quiet visual rhythm, while carefully framed views, daylight, and greenery reinforce a connection to the surrounding landscape. The stair’s sweeping geometry required careful coordination of the structure, curved guardrails, landings, and connections to the surrounding floor construction. Its sculptural form reinforces the client’s vision of a workplace that transcends the traditional office environment, evoking the tranquility and refined atmosphere of a spa-like retreat.
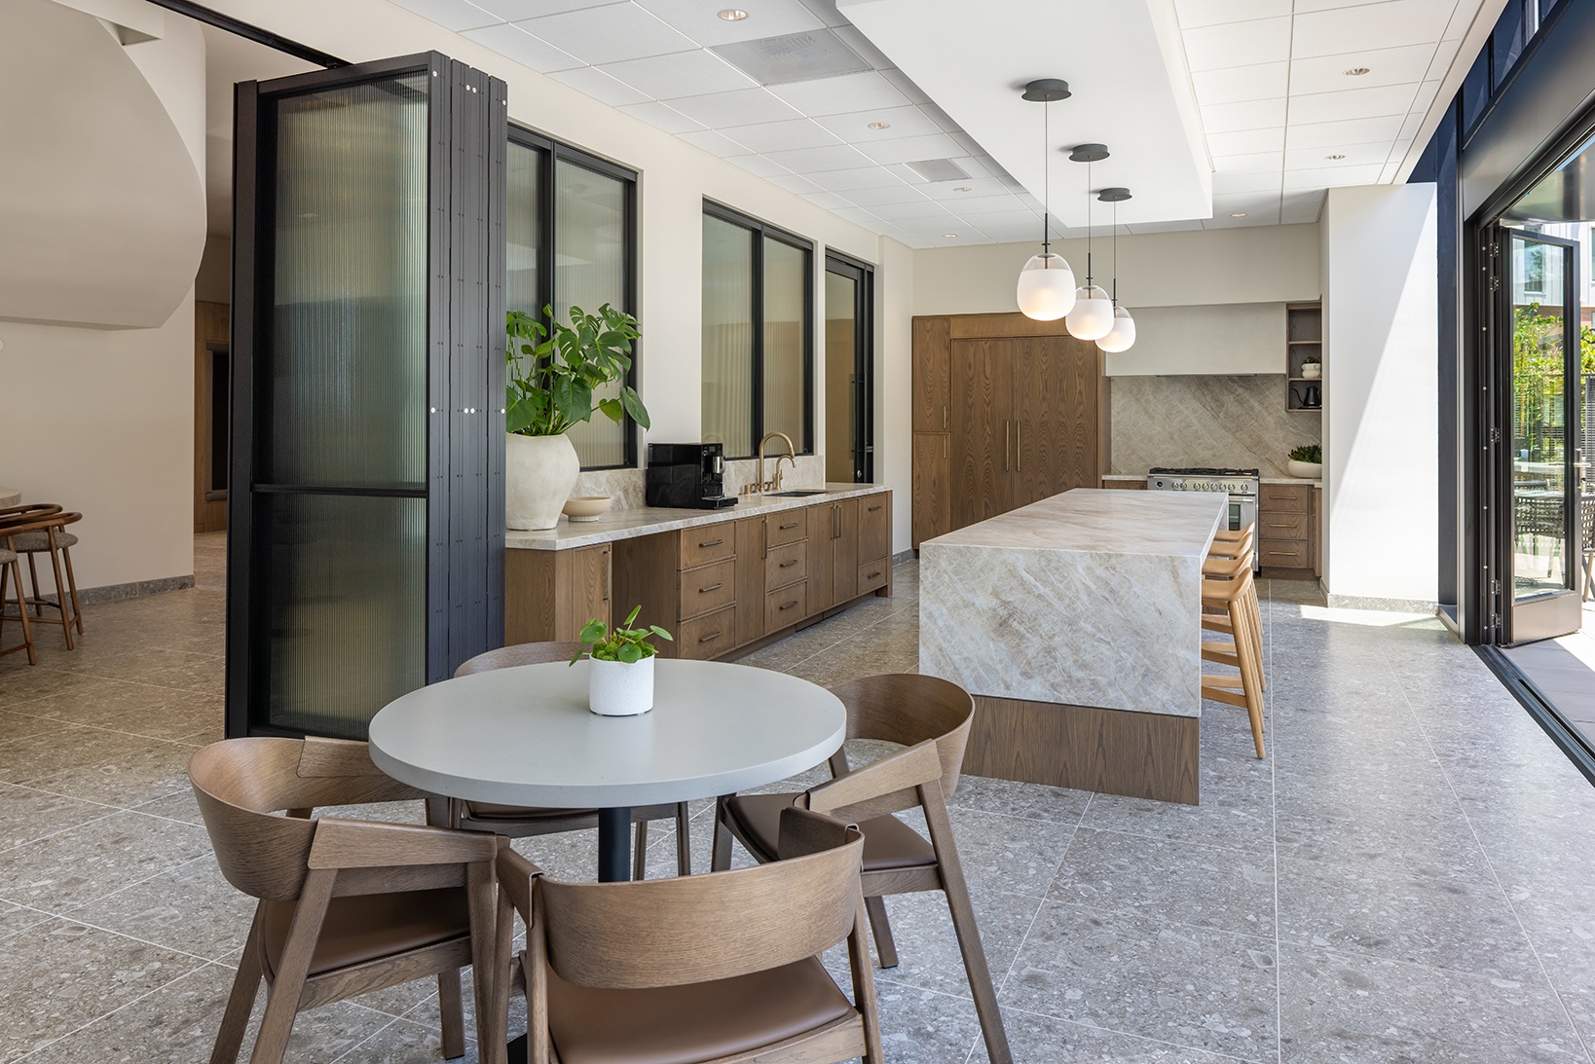
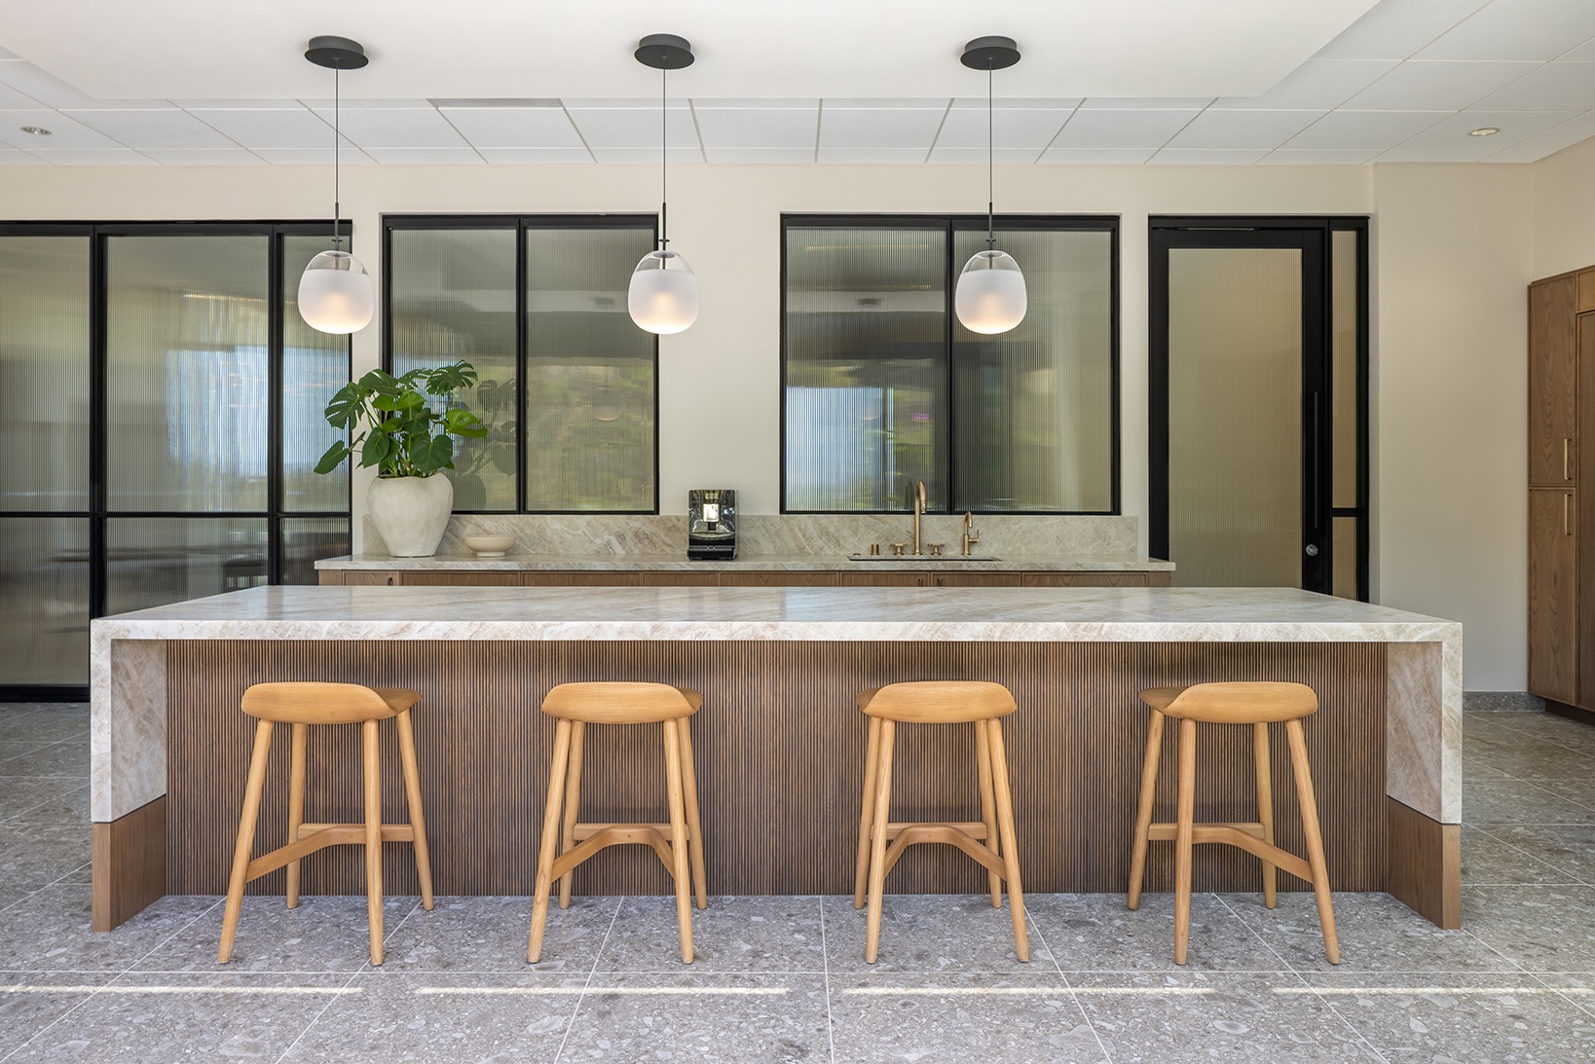
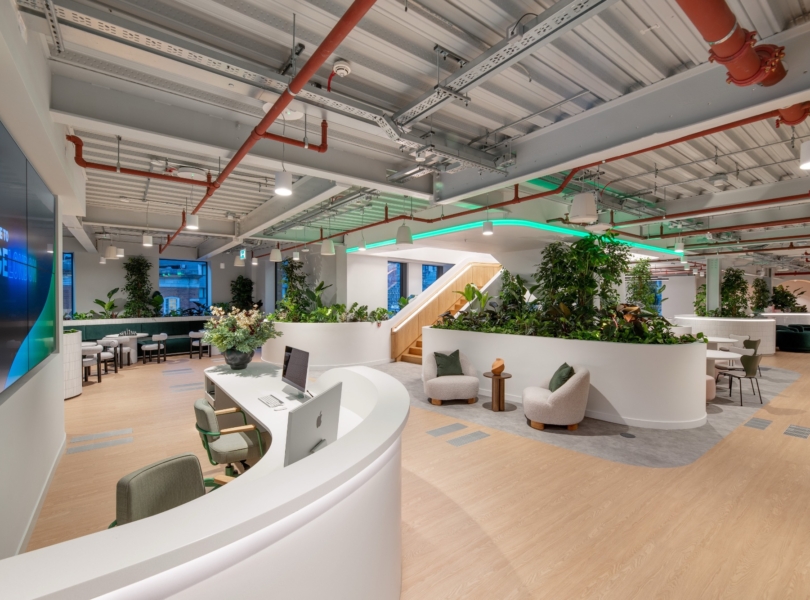
The reception area introduces a custom monolithic desk, integrated millwork, and lounge-style furnishings that convey hospitality rather than a conventional corporate arrival. From there, the office opens into flexible coworking areas, informal meeting spaces, and residentially scaled lounges that support conversation, focused work, and moments of retreat. A chef’s demonstration kitchen anchors the primary gathering space and extends to an outdoor terrace, allowing indoor and outdoor areas to function as one continuous setting for daily use, client events, and team gatherings.
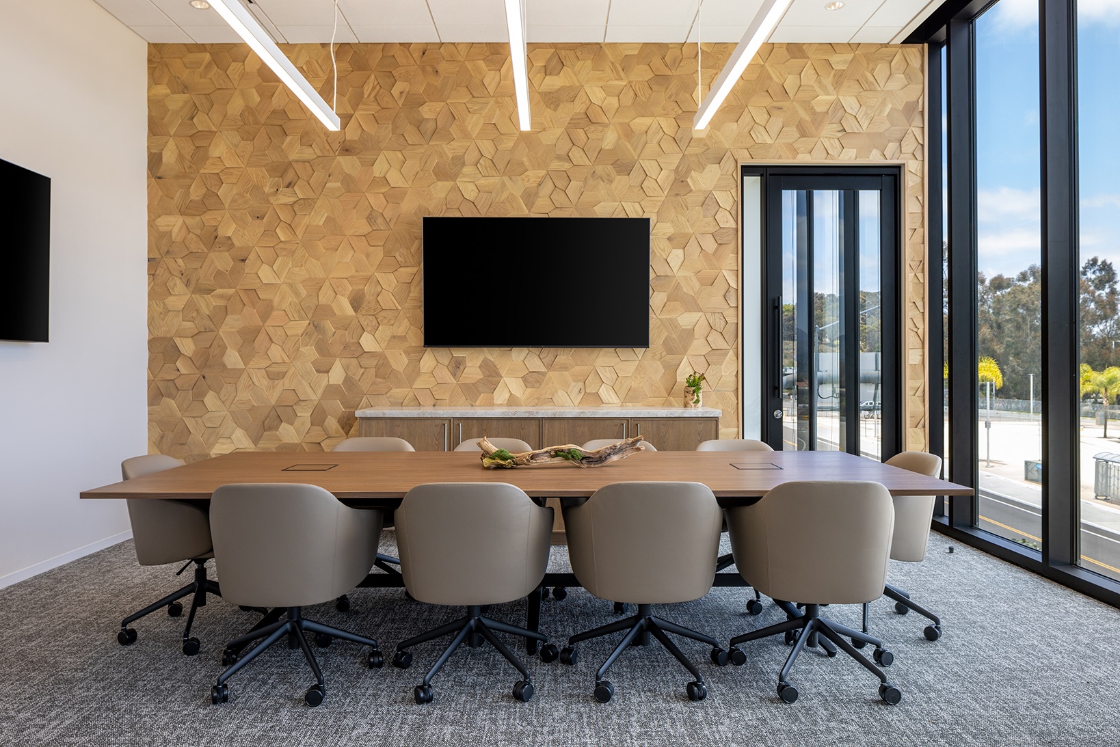
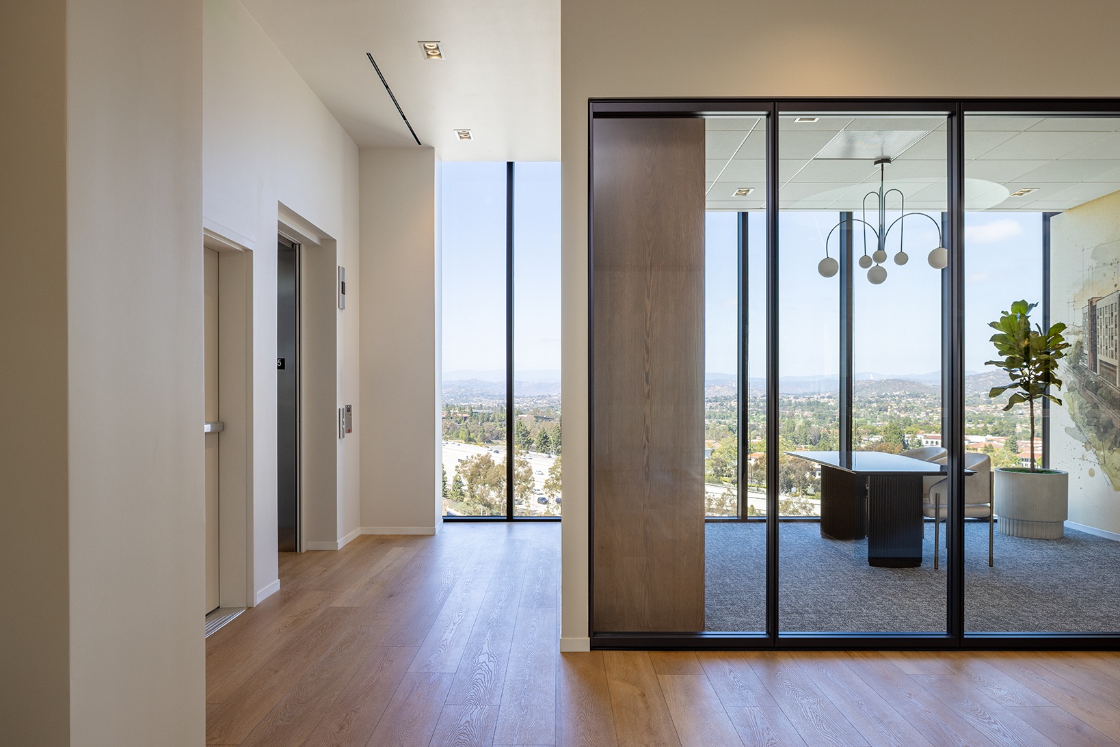
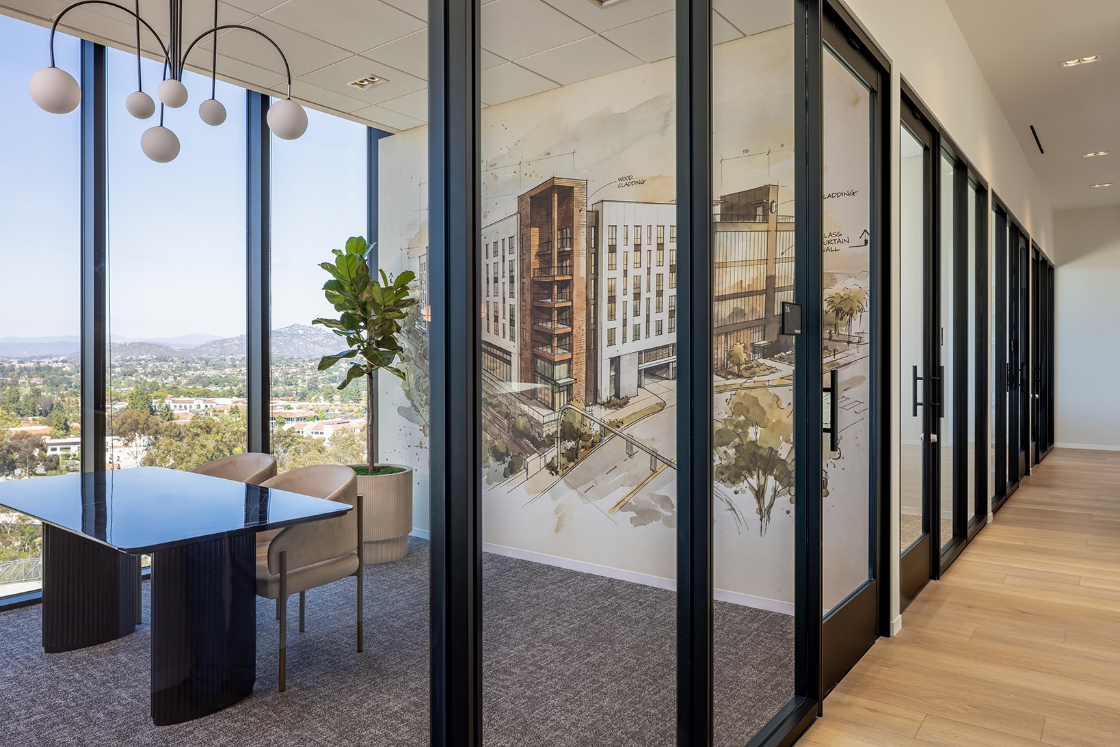
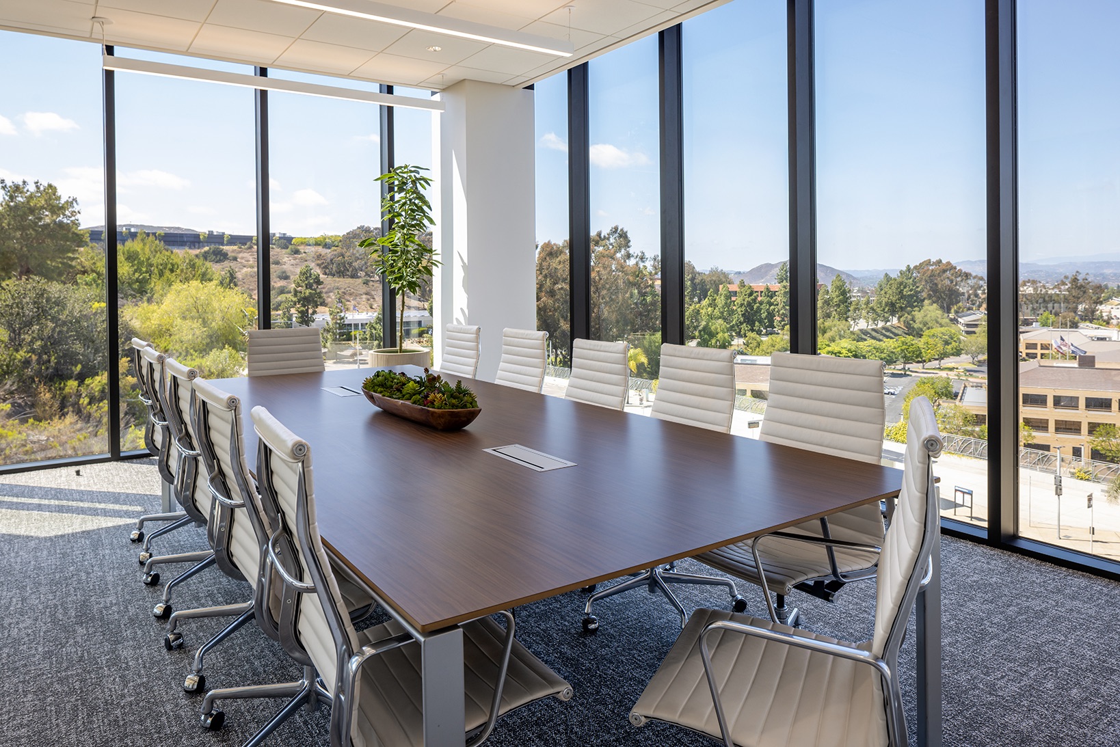
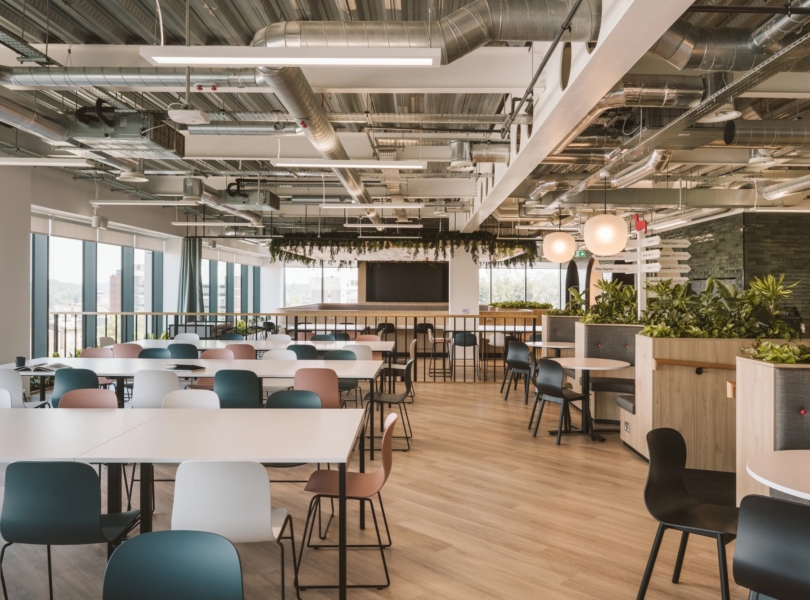
Private executive offices, meeting rooms, an expandable boardroom, and collaborative work areas are positioned to capture panoramic views and natural light. Full-height glazing maintains transparency across the office, balanced by warm architectural finishes and acoustically considered spaces that provide privacy where needed. The layout gives distinct functions their own space without isolating the people who use them. Refreshment centers, concealed storage, and support spaces are integrated on each level to keep the office clean and uncluttered. A sophisticated finish palette, custom cabinetry, sculptural lighting, tailored furnishings, and upscale restrooms complete a relaxed, inclusive workplace that supports productivity and a healthier balance between work and everyday life.
- Location: San Diego
- Date completed: 2026
- Size: 12,850 square feet
- Design: Carrier Johnson + Culture
- Photos: Hebble Productions